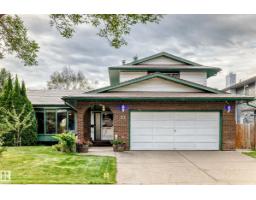
$534,500
484 bd2+1 ba1,852 ft²$289/ft²
23 Woodlands Rd
HouseWoodlands (St. Albert)8 days ago
E4508310 · Courtesy of Sterling Real Estate
REALTOR.ca$639,900
4 bd3+1 ba1,655 ft²$387/ft²
MLS® E4509079 · Courtesy of Real Broker · View on REALTOR.ca
A two-storey house in Woodlands (St. Albert), built 1983 with 4 bedrooms and 3+1 baths across 1,655 ft² — $387 per square foot. Listed 2 days ago.
From the listing
Welcome to this beautifully RENOVATED 4 bed, 3.5 bath home in the very sought after community of Woodlands! Walk in to the open floorplan with ALL NEW PAINT, FLOORS, FURNACE, and BRAND NEW KITCHEN. The spacious living room with bay windows brings in plenty of natural light. Heading into the kitchen, you'll find brand new S/S appliances, quartz countertops, farmhouse sink, gas range and so much more in your completely redone custom kitchen. Main floor laundry, full office space and a wood burning fireplace complete this level! Upstairs you'll find brand new carpets and 3 bedrooms and two full bathrooms. The primary bedroom having a California closet and fully redone ensuite. Downstairs, you'll find brand new carpets, another bedroom and another full bathroom. With all new plugs, outlets, fixtures, GARAGE DOOR, ROOF, this home is ready for it's new family. The amazing location around all amenities including schools and parks makes this the ideal forever home! (id:66605)
The details
Room by room
| Room | Level | Size |
|---|---|---|
| Living room | Main level | 18'1" × 12' |
| Dining room | Main level | 10'5" × 10' |
| Kitchen | Main level | 14'9" × 11'10" |
| Family room | Main level | 11'11" × 11'11" |
| Den | Main level | 10'10" × 9'3" |
| Primary Bedroom | Upper Level | 16'2" × 11' |
| Bedroom 2 | Upper Level | 9'11" × 8'4" |
| Bedroom 3 | Upper Level | 9'10" × 9'9" |
| Bedroom 4 | Basement | 10'7" × 9'7" |
| Laundry room | Main level | 5'5" × 2'7" |
| Recreation room | Basement | 33'8" × 11'2" |
Converted from the metric MLS® feed; sizes are approximate.
Nearby
Active listings in Woodlands within 25% of this asking price, newest first — the quickest read on what else your budget buys here.
4 bd2+1 ba1,852 ft²$289/ft²
E4508310 · Courtesy of Sterling Real Estate
REALTOR.ca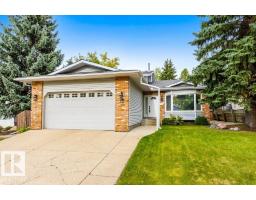
3 bd3 ba2,029 ft²$246/ft²
E4508257 · Courtesy of RE/MAX Elite
REALTOR.ca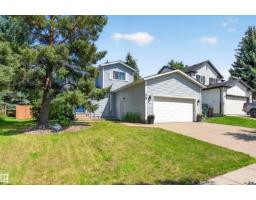
4 bd3+1 ba1,645 ft²$395/ft²
E4498218 · Courtesy of Exp Realty
REALTOR.caOwn a home nearby?
A new listing in Woodlands is a live data point for every home around it. Get an honest estimate for yours, anchored on City of Edmonton assessment data.
What’s my home worth?Christopher Peel · REALTOR®
MaxWell® Polaris
This website is operated by Christopher Peel, REALTOR®, of MaxWell Polaris, Edmonton, Alberta — the brokerage responsible for this website.

The listing data above is provided under copyright by the Canadian Real Estate Association (CREA). The listing data is deemed reliable but is not guaranteed accurate by CREA nor BestYEGHomes.
Listing information last updated on September 17, 2026 at 10:50 p.m. MT.
$639,900
MLS® E4509079