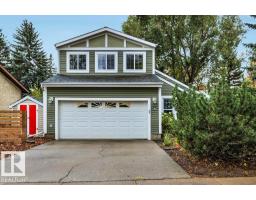
$634,900
584 bd3+1 ba2,063 ft²$308/ft²
6 Wakefield Pl
HouseWoodlands (St. Albert)11 days ago
E4512094 · Courtesy of RE/MAX Excellence
REALTOR.ca$649,000
4 bd3+1 ba1,645 ft²$395/ft²
MLS® E4498218 · Courtesy of Exp Realty · View on REALTOR.ca
A two-storey house in Woodlands (St. Albert), built 1982 with 4 bedrooms and 3+1 baths across 1,645 ft² — $395 per square foot. Listed 100 days ago.
From the listing
STUNNING, MOVE-IN READY home in the highly sought-after community of Woodlands! This beautifully updated two-storey offers over 2,300 sq ft of developed living space with 4 bedrooms and 3.5 bathrooms, combining style, comfort, and functionality. The bright, open, main floor features spacious living and dining areas, an updated kitchen, and a cozy family room with fireplace. Upstairs you'll find a generous primary suite with a walk-in closet and ensuite, plus two additional bedrooms and a full bath. The finished basement adds a fourth bedroom, full bathroom, large recreation room, and excellent storage. Outside, enjoy the BEAUTIFULLY LANDSCAPED yard with an incredible outdoor living space, perfect for relaxing or entertaining. Additional highlights include CENTRAL A/C, SOLAR PANELS, and an INSULATED & DRYWALLED DOUBLE ATTACHED GARAGE. Situated on a LARGE LOT close to schools, parks, trails, and shopping in one of St. Albert's most desirable neighbourhoods. (id:66605)
The details
Room by room
| Room | Level | Size |
|---|---|---|
| Living room | Main level | 15'2" × 11'5" |
| Dining room | Main level | 13'7" × 11'5" |
| Kitchen | Main level | 20'4" × 11'4" |
| Primary Bedroom | Upper Level | 15'9" × 11'8" |
| Bedroom 2 | Upper Level | 12'7" × 11'7" |
| Bedroom 3 | Upper Level | 12'10" × 11'3" |
| Bedroom 4 | Basement | 16' × 10'8" |
| Recreation room | Basement | 16'6" × 10'7" |
| Laundry room | Basement | 8' × 10'9" |
| Utility room | Basement | 6'2" × 7'2" |
| Storage | Basement | 5'1" × 11' |
Converted from the metric MLS® feed; sizes are approximate.
Nearby
Active listings in Woodlands within 25% of this asking price, newest first — the quickest read on what else your budget buys here.
4 bd3+1 ba2,063 ft²$308/ft²
E4512094 · Courtesy of RE/MAX Excellence
REALTOR.ca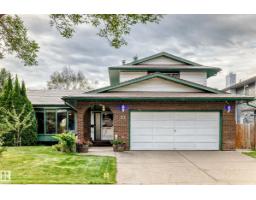
4 bd2+1 ba1,852 ft²$283/ft²
E4508310 · Courtesy of Sterling Real Estate
REALTOR.caChristopher Peel · REALTOR®
MaxWell® Polaris
This website is operated by Christopher Peel, REALTOR®, of MaxWell Polaris, Edmonton, Alberta — the brokerage responsible for this website.

The listing data above is provided under copyright by the Canadian Real Estate Association (CREA). The listing data is deemed reliable but is not guaranteed accurate by CREA nor BestYEGHomes.
Listing information last updated on October 14, 2026 at 11:05 p.m. MT.
$649,000
MLS® E4498218