$534,500
484 bd2+1 ba1,852 ft²$289/ft²
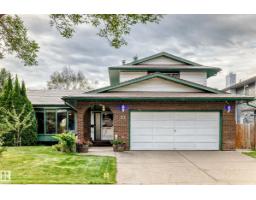
23 Woodlands Rd
HouseWoodlands (St. Albert)8 days ago
E4508310 · Courtesy of Sterling Real Estate
REALTOR.ca$499,900
3 bd3 ba2,029 ft²$246/ft²
MLS® E4508257 · Courtesy of RE/MAX Elite · View on REALTOR.ca
A house in Woodlands (St. Albert), built 1983 with 3 bedrooms and 3 baths across 2,029 ft² — $246 per square foot. Listed 8 days ago.
From the listing
Welcome to this huge 4-level split in sought-after Woodlands, proudly offered by its original owner. Lovingly maintained and updated over the years, this home offers exceptional room for the whole family. Recent upgrades within the last 10 years include the furnace, hot water tank, shingles and most windows. The main floor features a front living and dining room with vaulted ceilings, plus a large eat-in kitchen with an abundance of counter space. Upstairs are 3 bedrooms and a 4-piece main bathroom, with the primary offering a walk-in closet and 4-piece ensuite featuring a newer Bath Fitter tub. The lower level boasts a warm and inviting family room with feature brick wall, huge den that could easily be converted to a 4th bedroom, and 3-piece bathroom. The fully finished basement offers a family room and wet bar, perfect for entertaining. An oversized double attached garage provides plenty of parking and storage. Fantastic location close to parks, schools, shopping and amenities and everyday convenience. (id:66605)
The details
Room by room
| Room | Level | Size |
|---|---|---|
| Living room | Main level | 16'10" × 13'3" |
| Dining room | Main level | 11'2" × 18'7" |
| Kitchen | Main level | 11'3" × 10'8" |
| Family room | Main level | 13'3" × 20'4" |
| Den | Main level | 11'8" × 20'2" |
| Primary Bedroom | Upper Level | 12'4" × 16'6" |
| Bedroom 2 | Upper Level | 11'3" × 10' |
| Bedroom 3 | Upper Level | 11'3" × 10'4" |
| Breakfast | Main level | 13'7" × 9' |
| Recreation room | Basement | 17'9" × 17'8" |
| Storage | Basement | 9'4" × 5'4" |
| Utility room | Basement | 8'4" × 16'3" |
| Office | Basement | 9'1" × 16'7" |
Converted from the metric MLS® feed; sizes are approximate.
Nearby
Active listings in Woodlands within 25% of this asking price, newest first — the quickest read on what else your budget buys here.
4 bd2+1 ba1,852 ft²$289/ft²
E4508310 · Courtesy of Sterling Real Estate
REALTOR.ca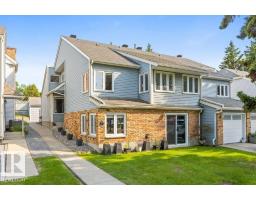
2 bd2 ba2,233 ft²$210/ft²
E4499501 · Courtesy of RE/MAX Excellence
REALTOR.caOwn a home nearby?
A new listing in Woodlands is a live data point for every home around it. Get an honest estimate for yours, anchored on City of Edmonton assessment data.
What’s my home worth?Christopher Peel · REALTOR®
MaxWell® Polaris
This website is operated by Christopher Peel, REALTOR®, of MaxWell Polaris, Edmonton, Alberta — the brokerage responsible for this website.

The listing data above is provided under copyright by the Canadian Real Estate Association (CREA). The listing data is deemed reliable but is not guaranteed accurate by CREA nor BestYEGHomes.
Listing information last updated on September 17, 2026 at 10:50 p.m. MT.
$499,900
MLS® E4508257