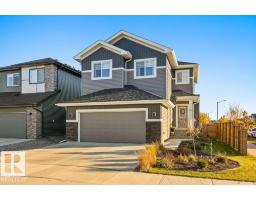
 New
New$649,900
393 bd2+1 ba2,336 ft²$278/ft²
56 Raspberry Rd
HouseRiverside (St. Albert)3 days ago
E4512893 · Courtesy of RE/MAX Elite
REALTOR.ca$714,900
3 bd2+1 ba2,224 ft²$321/ft²
MLS® E4495937 · Courtesy of Century 21 Reward Realty · View on REALTOR.ca
A two-storey house in Riverside (St. Albert), built 2026 with 3 bedrooms and 2+1 baths across 2,224 ft² — $321 per square foot. Listed 113 days ago.
From the listing
Welcome to the Aspen B by UrbanAge Homes — a charming 2223 sq.ft. two-storey in Riverside, St. Albert's newest nature-inspired community. This 3-bed plus main floor office, 2.5-bath home blends modern farmhouse character with thoughtful interior details. The main floor features a great room with electric fireplace and Fypon mantel, a chef's kitchen with shaker perimeter cabinets, upgraded Silgranit sink and matte black faucet, and a walk-in pantry. A wainscoted dining room, dedicated den with clear glass french doors and feature wall, oversized mudroom, and sun deck complete the level. Upstairs: a private primary retreat with spa-style ensuite (10mm glass shower, freestanding soaker tub) and walk-in closet with MDF shelving, two additional bedrooms, bonus room, upper laundry, and main bath. Double attached garage (27'/21'-6 x 19'-6) with floor drain. Fully finished stairwell to basement. Steps from Grey Nuns, White Spruce Forest and Riverside Landing! (id:66605)
The details
Room by room
| Room | Level | Size |
|---|---|---|
| Dining room | Main level | 11' × 9' |
| Kitchen | Main level | 10'10" × 13' |
| Primary Bedroom | Upper Level | 14'6" × 12' |
| Bedroom 2 | Upper Level | 10'11" × 11'11" |
| Bedroom 3 | Upper Level | 10'11" × 11'11" |
| Bonus Room | Upper Level | 1597'9" × 11' |
| Office | Main level | 8' × 757'10" |
| Mud room | Main level | 7' × 8'7" |
Converted from the metric MLS® feed; sizes are approximate.
Nearby
Active listings in Riverside within 25% of this asking price, newest first — the quickest read on what else your budget buys here.
New3 bd2+1 ba2,336 ft²$278/ft²
E4512893 · Courtesy of RE/MAX Elite
REALTOR.ca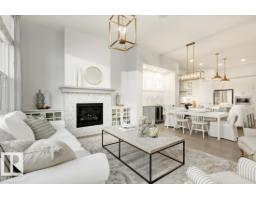
2 bd2+1 ba1,285 ft²$490/ft²
E4512078 · Courtesy of Real Broker
REALTOR.ca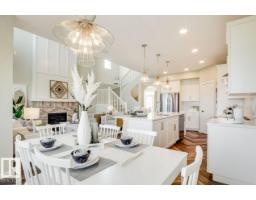
3 bd2+1 ba2,222 ft²$315/ft²
E4510483 · Courtesy of Real Broker
REALTOR.ca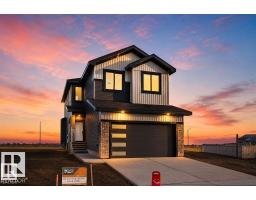
3 bd2+1 ba2,088 ft²$311/ft²
E4510331 · Courtesy of Century 21 Signature Realty
REALTOR.ca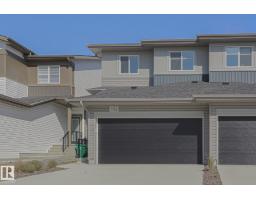
3 bd3+1 ba1,638 ft²$366/ft²
E4509976 · Courtesy of MaxWell Devonshire Realty
REALTOR.ca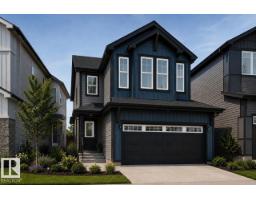
3 bd2+1 ba2,271 ft²$307/ft²
E4509391 · Courtesy of Bode
REALTOR.caChristopher Peel · REALTOR®
MaxWell® Polaris
This website is operated by Christopher Peel, REALTOR®, of MaxWell Polaris, Edmonton, Alberta — the brokerage responsible for this website.

The listing data above is provided under copyright by the Canadian Real Estate Association (CREA). The listing data is deemed reliable but is not guaranteed accurate by CREA nor BestYEGHomes.
Listing information last updated on October 16, 2026 at 12:10 p.m. MT.
$714,900
MLS® E4495937