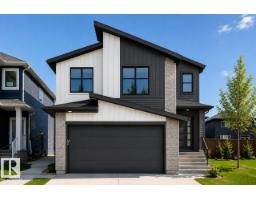
 New
New$709,900
343 bd2+1 ba2,239 ft²$317/ft²
99 Rosa Cr
HouseRiverside (St. Albert)1 day ago
E4509198 · Courtesy of Bode
REALTOR.ca$659,900
3 bd2+1 ba2,015 ft²$327/ft²
MLS® E4508801 · Courtesy of Bode · View on REALTOR.ca
A two-storey house in Riverside (St. Albert), built 2026 with 3 bedrooms and 2+1 baths across 2,015 ft² — $327 per square foot. Listed 3 days ago.
From the listing
Welcome to the Family Thrive 24 by Cantiro Homes in Riverside! Offering 3 bedrooms, and 2.5 bathrooms, this thoughtfully designed home features an extended floorplan with an enlarged living room, bonus room, and secondary bedrooms. The open-concept main floor includes a central kitchen with a walk-through pantry, spacious dining area, and bright living room with a plaster electric fireplace. Additional windows in the foyer, living room, and staircase bring abundant natural light throughout. Upstairs, you’ll find a generous family room, convenient laundry room, 2 spacious secondary bedrooms with walk-in closets, and comfortable primary bedroom with additional ensuite vanity drawers. Finished in the striking Midsummer Black interior style with creamy white cabinetry and bold black accents, complemented by iron spindle railing and Prairie exterior. Ideally located near walking trails, shopping, and everyday amenities. Photos are representative, colors and features may vary. (id:66605)
The details
Room by room
| Room | Level | Size |
|---|---|---|
| Living room | Main level | 11' × 15'1" |
| Dining room | Main level | 12' × 9'6" |
| Kitchen | Main level | 10' × 13'8" |
| Primary Bedroom | Upper Level | 12' × 13'4" |
| Bedroom 2 | Upper Level | 9'2" × 12' |
| Bedroom 3 | Upper Level | 8'6" × 11'6" |
| Bonus Room | Upper Level | 10'8" × 13'1" |
Converted from the metric MLS® feed; sizes are approximate.
Nearby
Active listings in Riverside within 25% of this asking price, newest first — the quickest read on what else your budget buys here.
New3 bd2+1 ba2,239 ft²$317/ft²
E4509198 · Courtesy of Bode
REALTOR.ca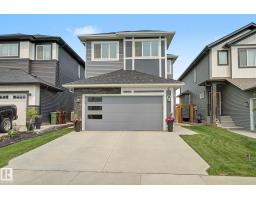
4 bd2+1 ba2,314 ft²$281/ft²
E4507378 · Courtesy of Lux Real Estate Inc
REALTOR.ca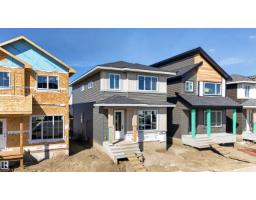
3 bd2+1 ba1,652 ft²$306/ft²
E4506921 · Courtesy of Century 21 Signature Realty
REALTOR.ca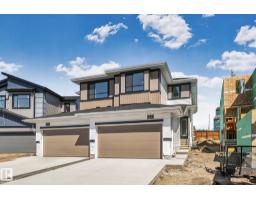
3 bd2+1 ba1,698 ft²$353/ft²
E4505221 · Courtesy of Lux Real Estate Inc
REALTOR.ca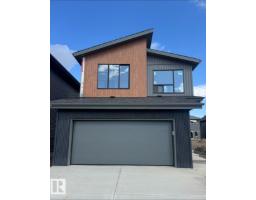
3 bd2+1 ba2,468 ft²$288/ft²
E4503218 · Courtesy of Bode
REALTOR.ca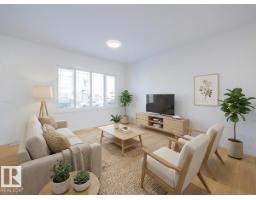
3 bd2+1 ba1,622 ft²$308/ft²
E4501472 · Courtesy of MaxWell Challenge Realty
REALTOR.caOwn a home nearby?
A new listing in Riverside is a live data point for every home around it. Get an honest estimate for yours, anchored on City of Edmonton assessment data.
What’s my home worth?Christopher Peel · REALTOR®
MaxWell® Polaris
This website is operated by Christopher Peel, REALTOR®, of MaxWell Polaris, Edmonton, Alberta — the brokerage responsible for this website.

The listing data above is provided under copyright by the Canadian Real Estate Association (CREA). The listing data is deemed reliable but is not guaranteed accurate by CREA nor BestYEGHomes.
Listing information last updated on September 17, 2026 at 3:10 p.m. MT.
$659,900
MLS® E4508801