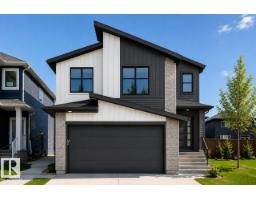
 New
New$709,900
343 bd2+1 ba2,239 ft²$317/ft²
99 Rosa Cr
HouseRiverside (St. Albert)1 day ago
E4509198 · Courtesy of Bode
REALTOR.ca$649,990
4 bd2+1 ba2,314 ft²$281/ft²
MLS® E4507378 · Courtesy of Lux Real Estate Inc · View on REALTOR.ca
A two-storey house in Riverside (St. Albert), built 2023 with 4 bedrooms and 2+1 baths across 2,314 ft² — $281 per square foot. Listed 12 days ago.
From the listing
ACROSS FROM THE POND in the sought after community of Riverside! Built by Coventry, this immaculately maintained 2,314 sq ft home features 4 BEDROOMS ON THE UPPER LEVEL PLUS A BONUS ROOM! The bright open concept main floor offers a gorgeous kitchen with modern cabinetry, premium upgraded appliances with a gas range, large island and walk through pantry, seamlessly connecting to the dining area and living room with an electric fireplace. A den and half bath complete the main floor. Upstairs you'll find 4 spacious bedrooms, bonus room, upper laundry, and a primary retreat with French doors, walk in closet and spa inspired ensuite with dual vanities, soaker tub and separate shower. Upgraded with 200 amp service, a separate side entrance, 9ft ceilings, and basement rough-ins for a bath and 2nd laundry for future potential. Step outside to your landscaped yard with a patio and raised garden beds. Ideally located steps from walking trails, parks and playgrounds, and minutes from Henday and Ray Gibbon. (id:66605)
The details
Room by room
| Room | Level | Size |
|---|---|---|
| Living room | Main level | 13' × 13'4" |
| Dining room | Main level | 9'9" × 13'4" |
| Kitchen | Main level | 12'1" × 10'7" |
| Den | Main level | 10'6" × 9' |
| Primary Bedroom | Upper Level | 12'10" × 14' |
| Bedroom 2 | Upper Level | 10' × 11'8" |
| Bedroom 3 | Upper Level | 9'2" × 11'2" |
| Bedroom 4 | Upper Level | 9'3" × 13'5" |
| Bonus Room | Upper Level | 10'6" × 11'2" |
| Laundry room | Upper Level | — |
| Pantry | Main level | — |
| Mud room | Main level | — |
Converted from the metric MLS® feed; sizes are approximate.
Nearby
Active listings in Riverside within 25% of this asking price, newest first — the quickest read on what else your budget buys here.
New3 bd2+1 ba2,239 ft²$317/ft²
E4509198 · Courtesy of Bode
REALTOR.ca New
New3 bd2+1 ba2,015 ft²$327/ft²
E4508801 · Courtesy of Bode
REALTOR.ca
3 bd2+1 ba1,652 ft²$306/ft²
E4506921 · Courtesy of Century 21 Signature Realty
REALTOR.ca
3 bd2+1 ba1,698 ft²$353/ft²
E4505221 · Courtesy of Lux Real Estate Inc
REALTOR.ca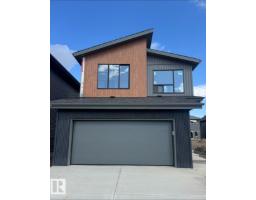
3 bd2+1 ba2,468 ft²$288/ft²
E4503218 · Courtesy of Bode
REALTOR.ca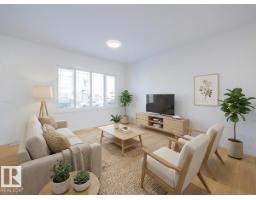
3 bd2+1 ba1,622 ft²$308/ft²
E4501472 · Courtesy of MaxWell Challenge Realty
REALTOR.caOwn a home nearby?
A new listing in Riverside is a live data point for every home around it. Get an honest estimate for yours, anchored on City of Edmonton assessment data.
What’s my home worth?Christopher Peel · REALTOR®
MaxWell® Polaris
This website is operated by Christopher Peel, REALTOR®, of MaxWell Polaris, Edmonton, Alberta — the brokerage responsible for this website.

The listing data above is provided under copyright by the Canadian Real Estate Association (CREA). The listing data is deemed reliable but is not guaranteed accurate by CREA nor BestYEGHomes.
Listing information last updated on September 17, 2026 at 3:10 p.m. MT.
$649,990
MLS® E4507378