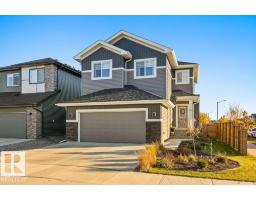
 New
New$649,900
393 bd2+1 ba2,336 ft²$278/ft²
56 Raspberry Rd
HouseRiverside (St. Albert)4 days ago
E4512893 · Courtesy of RE/MAX Elite
REALTOR.ca$699,000
3 bd2+1 ba2,468 ft²$283/ft²
MLS® E4503218 · Courtesy of Bode · View on REALTOR.ca
A two-storey house in Riverside (St. Albert), built 2026 with 3 bedrooms and 2+1 baths across 2,468 ft² — $283 per square foot. Listed 68 days ago.
From the listing
Welcome to the Entertain Impression 26 built by Cantiro Homes in Riverside. Featuring a striking modern elevation and our Midsummer Black interior style, this home pairs creamy white cabinetry, countertops, and tile with bold black accents. The main floor offers a large mudroom, walk-in pantry, central kitchen with additional drawers and a garbage bin pullout, a main floor den, and an inviting living room with an electric fireplace and black metal horizontal railing. Upstairs, you'll find a spacious bonus room, laundry room, large secondary bedrooms, and an expansive primary bedroom with a luxurious 5-piece ensuite featuring a standalone soaker tub and tiled shower. Additional highlights include a 23' deep garage, MDF shelving throughout, 9’ basement ceilings, 200 AMP service, and all kitchen and laundry appliances included. Located on a regular lot. Expected estimated completion for November 2026. Photos are for representation purposes only; colours and features may vary. (id:66605)
The details
Room by room
| Room | Level | Size |
|---|---|---|
| Living room | Main level | 15' × 14'7" |
| Dining room | Main level | 10' × 12'8" |
| Kitchen | Main level | 9' × 17'6" |
| Den | Main level | 7'6" × 13'5" |
| Primary Bedroom | Upper Level | 9' × 16'8" |
| Bedroom 2 | Upper Level | 13'8" × 10'7" |
| Bedroom 3 | Upper Level | 11' × 10'8" |
| Bonus Room | Upper Level | 9' × 12'8" |
Converted from the metric MLS® feed; sizes are approximate.
Nearby
Active listings in Riverside within 25% of this asking price, newest first — the quickest read on what else your budget buys here.
New3 bd2+1 ba2,336 ft²$278/ft²
E4512893 · Courtesy of RE/MAX Elite
REALTOR.ca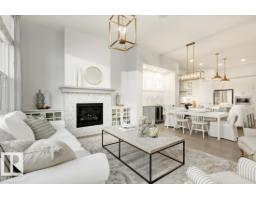
2 bd2+1 ba1,285 ft²$490/ft²
E4512078 · Courtesy of Real Broker
REALTOR.ca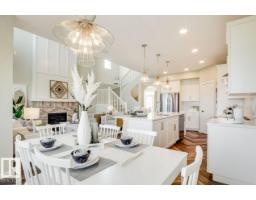
3 bd2+1 ba2,222 ft²$315/ft²
E4510483 · Courtesy of Real Broker
REALTOR.ca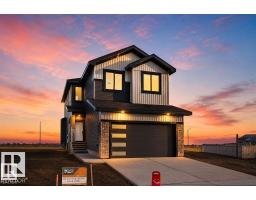
3 bd2+1 ba2,088 ft²$311/ft²
E4510331 · Courtesy of Century 21 Signature Realty
REALTOR.ca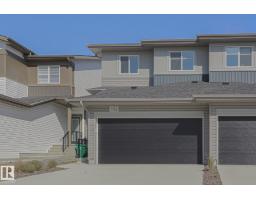
3 bd3+1 ba1,638 ft²$366/ft²
E4509976 · Courtesy of MaxWell Devonshire Realty
REALTOR.ca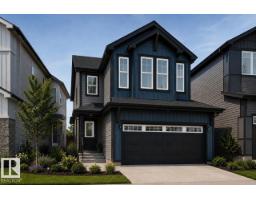
3 bd2+1 ba2,271 ft²$307/ft²
E4509391 · Courtesy of Bode
REALTOR.caChristopher Peel · REALTOR®
MaxWell® Polaris
This website is operated by Christopher Peel, REALTOR®, of MaxWell Polaris, Edmonton, Alberta — the brokerage responsible for this website.

The listing data above is provided under copyright by the Canadian Real Estate Association (CREA). The listing data is deemed reliable but is not guaranteed accurate by CREA nor BestYEGHomes.
Listing information last updated on October 16, 2026 at 12:10 p.m. MT.
$699,000
MLS® E4503218