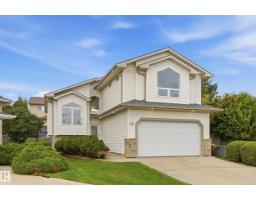
 New
New$694,900
534 bd3 ba1,646 ft²$422/ft²
22 Osborne Cl
HouseOakmont5 days ago
E4508016 · Courtesy of RE/MAX Elite
REALTOR.ca$734,900
4 bd3+1 ba2,123 ft²$346/ft²
MLS® E4505566 · Courtesy of One Percent Realty · View on REALTOR.ca
A two-storey house in Oakmont, built 2018 with 4 bedrooms and 3+1 baths across 2,123 ft² — $346 per square foot. Listed 20 days ago.
From the listing
OUTSTANDING in OAKMONT! This level of cleanliness is rare! Bulit in 2018, this completely finished 2-Storey home with 3+1 beds, 3+1 baths with an exceptional backyard is entertainer's dream! Upon entry through the large foyer, you'll feel like you're already home! Waterfall QUARTZ countertop on the island sets up the kitchen to be the centre of the home! Large laundry room, 2pc bath, and dining area complete the main floor. The garage has full epoxy floors, and a floor drain! Upstairs are three substantially sized bedrooms, and the primary easily fits a king bed, overlooks the backyard oasis, with trees blocking the neighbours view, and has a 5pc ensuite, as well as a walk-in closet. Basement is fully finished with tons of room for storage, guests, and area room for all the activities one could imagine! (id:66605)
The details
Room by room
| Room | Level | Size |
|---|---|---|
| Living room | Main level | 16' × 14'2" |
| Dining room | Main level | 12'4" × 9' |
| Kitchen | Main level | 12'4" × 13'11" |
| Family room | Basement | 14' × 30'8" |
| Primary Bedroom | Upper Level | 14'6" × 14'5" |
| Bedroom 2 | Upper Level | 9'5" × 14'5" |
| Bedroom 3 | Upper Level | 9'5" × 13'4" |
| Bedroom 4 | Basement | 12'4" × 10'3" |
| Bonus Room | Upper Level | 19'7" × 16'2" |
| Laundry room | Main level | 9'5" × 7'10" |
Converted from the metric MLS® feed; sizes are approximate.
Nearby
Active listings in Oakmont within 25% of this asking price, newest first — the quickest read on what else your budget buys here.
New4 bd3 ba1,646 ft²$422/ft²
E4508016 · Courtesy of RE/MAX Elite
REALTOR.ca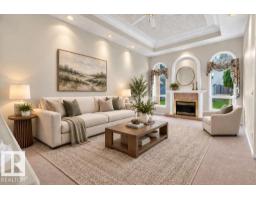 New
New4 bd2+1 ba1,543 ft²$466/ft²
E4507998 · Courtesy of One Percent Realty
REALTOR.ca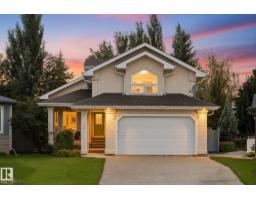
3 bd2+1 ba1,870 ft²$388/ft²
E4503598 · Courtesy of Real Broker
REALTOR.ca
2 bd2 ba1,588 ft²$491/ft²
E4471330 · Courtesy of MaxWell Devonshire Realty
REALTOR.caOwn a home nearby?
A new listing in Oakmont is a live data point for every home around it. Get an honest estimate for yours, anchored on City of Edmonton assessment data.
What’s my home worth?Christopher Peel · REALTOR®
MaxWell® Polaris
This website is operated by Christopher Peel, REALTOR®, of MaxWell Polaris, Edmonton, Alberta — the brokerage responsible for this website.

The listing data above is provided under copyright by the Canadian Real Estate Association (CREA). The listing data is deemed reliable but is not guaranteed accurate by CREA nor BestYEGHomes.
Listing information last updated on September 14, 2026 at 11:20 a.m. MT.
$734,900
MLS® E4505566