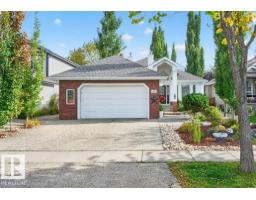
$679,000
703 bd2+1 ba1,550 ft²$438/ft²
41 North Ridge Dr
HouseNorth Ridge15 days ago
E4511650 · Courtesy of RE/MAX Professionals
REALTOR.ca$829,000
4 bd3+1 ba2,390 ft²$347/ft²
MLS® E4511952 · Courtesy of Lux Real Estate Inc · View on REALTOR.ca
A two-storey house in North Ridge, built 2022 with 4 bedrooms and 3+1 baths across 2,390 ft² — $347 per square foot. Listed 11 days ago.
From the listing
Welcome to executive elegance in this never-lived-in former Elliot Show Home by Jayman BUILT. Backing a serene pond on a premier corner lot in St. Albert, steps from future Nouveau Park (planned sledding hill, ice, and ball diamond) and under 5 minutes to St. Albert Trail. Offering 2,389 sq ft above grade plus a finished basement for 3,379 sq ft of total finished living space, this 4 bedroom, 3.5 bathroom masterpiece features 10 ft basement ceilings, premium upgrades throughout, professional landscaping, and a completed deck. The main floor boasts a versatile den, a chef's kitchen with built-in appliances, and a two-way fireplace. Upstairs, a sprawling bonus room joins oversized second and third bedrooms and a primary retreat with a walk-in closet and spa ensuite. Enjoy beautiful sunsets from your west-facing yard, cooled with central air conditioning. Solar panels, smart technology, triple-pane windows, and tankless hot water. Ultra-energy-efficient, with a transferable Jayman BUILT warranty. Ready now. (id:66605)
The details
Room by room
| Room | Level | Size |
|---|---|---|
| Living room | Upper Level | 13'9" × 15' |
| Dining room | Upper Level | 13'7" × 8'9" |
| Kitchen | Upper Level | 9'7" × 17'8" |
| Family room | Basement | 12'5" × 22'7" |
| Den | Upper Level | 9'9" × 8'3" |
| Primary Bedroom | Upper Level | 18'1" × 16'2" |
| Bedroom 2 | Upper Level | 10'6" × 15'7" |
| Bedroom 3 | Upper Level | 12'4" × 11'11" |
| Bedroom 4 | Basement | 9'2" × 14'6" |
| Bonus Room | Upper Level | 14'4" × 12'10" |
Converted from the metric MLS® feed; sizes are approximate.
Nearby
Active listings in North Ridge within 25% of this asking price, newest first — the quickest read on what else your budget buys here.
3 bd2+1 ba1,550 ft²$438/ft²
E4511650 · Courtesy of RE/MAX Professionals
REALTOR.ca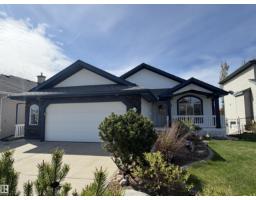
3 bd3 ba1,358 ft²$549/ft²
E4509399 · Courtesy of Exp Realty
REALTOR.ca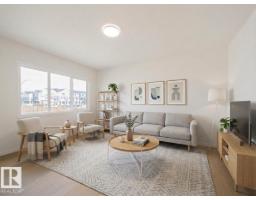
3 bd2+1 ba2,280 ft²$274/ft²
E4504456 · Courtesy of MaxWell Challenge Realty
REALTOR.ca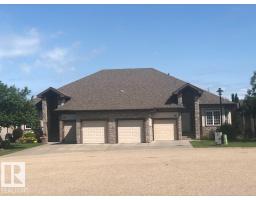
4 bd2+1 ba1,647 ft²$394/ft²
E4502275 · Courtesy of RE/MAX Excellence
REALTOR.caChristopher Peel · REALTOR®
MaxWell® Polaris
This website is operated by Christopher Peel, REALTOR®, of MaxWell Polaris, Edmonton, Alberta — the brokerage responsible for this website.

The listing data above is provided under copyright by the Canadian Real Estate Association (CREA). The listing data is deemed reliable but is not guaranteed accurate by CREA nor BestYEGHomes.
Listing information last updated on October 18, 2026 at 12:30 a.m. MT.
$829,000
MLS® E4511952