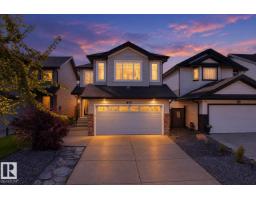
 New
New$569,000
323 bd2+1 ba1,773 ft²$321/ft²
22 Norton Av
HouseNorth Ridge1 day ago
E4509309 · Courtesy of MaxWell Polaris
REALTOR.ca$749,900
3 bd3 ba1,358 ft²$552/ft²
MLS® E4509399 · Courtesy of Exp Realty · View on REALTOR.ca
A house in North Ridge, built 2002 with 3 bedrooms and 3 baths across 1,358 ft² — $552 per square foot. Listed 1 day ago.
From the listing
On a quiet crescent in Northridge, discover this charming WALKOUT BUNGALOW backing onto Newbury PARK. This home has great curb appeal w/ a covered front deck. The entrance welcomes guests into an OPEN DESIGN featuring a white kitchen w/ QUARTZ counters, eating bar island, corner pantry, tile backsplash, pot/pan drawers, crown moulding trim on the upper cabinets & s/s appliances. The living room has soaring VAULTED CEILINGS, a gas f/p w/ stone front, a wood mantle & a stunning library wall. The dining nook has access out to the maintenance free back deck w/ gorgeous park views. A French door leads into a front office w/ hardwood flooring which flows throughout most of the main floor. The garage entrance has the laundry facilities. There are 2 main floor bedrooms, a 4pce bath & a 3pce ensuite. The fully finished WALKOUT basement has a 2nd kitchen, family room w/ f/p, 3rd bedroom, hobby room, 4pce bath & a 2nd laundry room. A double attached OVERSIZED HEATED garage completes this excellent property! (id:66605)
The details
Room by room
| Room | Level | Size |
|---|---|---|
| Living room | Main level | 13'11" × 15'5" |
| Dining room | Main level | 8'9" × 10'8" |
| Kitchen | Main level | 13'7" × 15' |
| Family room | Basement | 13' × 18'8" |
| Den | Main level | 10'2" × 10'10" |
| Primary Bedroom | Main level | 12'4" × 21'4" |
| Bedroom 2 | Main level | 10'4" × 12'2" |
| Bedroom 3 | Basement | 12'9" × 13'10" |
Converted from the metric MLS® feed; sizes are approximate.
Nearby
Active listings in North Ridge within 25% of this asking price, newest first — the quickest read on what else your budget buys here.
New3 bd2+1 ba1,773 ft²$321/ft²
E4509309 · Courtesy of MaxWell Polaris
REALTOR.ca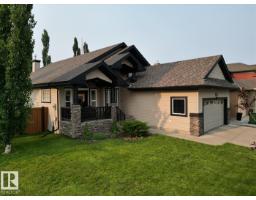
4 bd3 ba1,868 ft²$442/ft²
E4506937 · Courtesy of Homes & Gardens Real Estate Limited
REALTOR.ca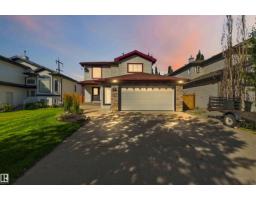
4 bd3+1 ba1,916 ft²$313/ft²
E4506626 · Courtesy of Royal Lepage Premier Real Estate
REALTOR.ca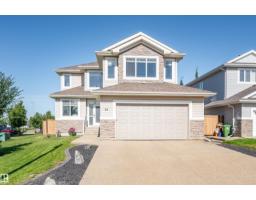
4 bd3+1 ba2,503 ft²$304/ft²
E4506609 · Courtesy of Exp Realty
REALTOR.ca
3 bd3 ba1,970 ft²$293/ft²
E4506407 · Courtesy of Royal Lepage Arteam Realty
REALTOR.ca
3 bd2+1 ba2,280 ft²$274/ft²
E4504456 · Courtesy of MaxWell Challenge Realty
REALTOR.caOwn a home nearby?
A new listing in North Ridge is a live data point for every home around it. Get an honest estimate for yours, anchored on City of Edmonton assessment data.
What’s my home worth?Christopher Peel · REALTOR®
MaxWell® Polaris
This website is operated by Christopher Peel, REALTOR®, of MaxWell Polaris, Edmonton, Alberta — the brokerage responsible for this website.

The listing data above is provided under copyright by the Canadian Real Estate Association (CREA). The listing data is deemed reliable but is not guaranteed accurate by CREA nor BestYEGHomes.
Listing information last updated on September 20, 2026 at 12:30 a.m. MT.
$749,900
MLS® E4509399