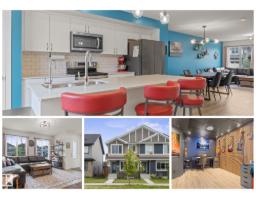
$459,900
413 bd2+2 ba1,358 ft²$339/ft²
31 Nouveau Dr
Row / TownhouseNorth Ridge15 days ago
E4506863 · Courtesy of RE/MAX Professionals
REALTOR.ca$600,000
4 bd3+1 ba1,916 ft²$313/ft²
MLS® E4506626 · Courtesy of Royal Lepage Premier Real Estate · View on REALTOR.ca
A two-storey house in North Ridge, built 2006 with 4 bedrooms and 3+1 baths across 1,916 ft² — $313 per square foot. Listed 16 days ago.
From the listing
Located in the family-friendly North Ridge community of St. Albert, this 1,911 sq ft two-storey home offers the new owner a functional layout with four bathrooms and four total bedrooms—three spacious bedrooms upstairs plus one additional room on the lower level. Crisp interior paint makes the main floor feel clean and bright, highlighting an open kitchen equipped with a convenient walkthrough pantry for effortless storage. Upstairs features brand-new flooring across the main living quarters. The fully finished basement adds versatile living space equipped with cozy in-floor heating, while central air conditioning keeps the entire home comfortable during warm Alberta summers. Step outside to a low-maintenance composite deck and a dedicated dog run for pets. An oversized, double heated garage completes the package, providing extra storage and effortless winter mornings close to top local schools, and everyday shopping.in floor heat system for the basement , Some pictures have been virtually staged. (id:66605)
The details
Room by room
| Room | Level | Size |
|---|---|---|
| Living room | Main level | 43' × 49'10" |
| Dining room | Main level | 36'5" × 39'1" |
| Kitchen | Main level | 43'4" × 39'8" |
| Family room | Basement | 65'11" × 33'6" |
| Primary Bedroom | Upper Level | 43' × 42'4" |
| Bedroom 2 | Upper Level | 29'10" × 39'4" |
| Bedroom 3 | Upper Level | 33'6" × 35'5" |
| Bedroom 4 | Basement | 39'8" × 39'4" |
Converted from the metric MLS® feed; sizes are approximate.
Nearby
Active listings in North Ridge within 25% of this asking price, newest first — the quickest read on what else your budget buys here.
3 bd2+2 ba1,358 ft²$339/ft²
E4506863 · Courtesy of RE/MAX Professionals
REALTOR.ca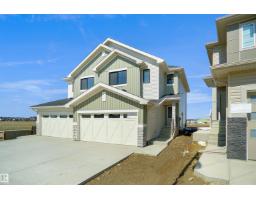
3 bd2+1 ba1,606 ft²$294/ft²
E4506412 · Courtesy of Royal Lepage Arteam Realty
REALTOR.ca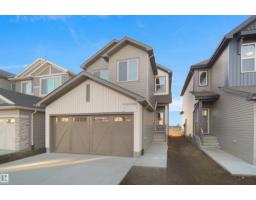
3 bd3 ba1,970 ft²$293/ft²
E4506407 · Courtesy of Royal Lepage Arteam Realty
REALTOR.ca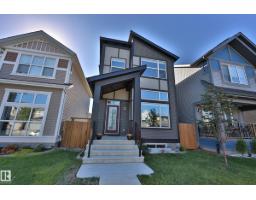
3 bd2+1 ba1,651 ft²$303/ft²
E4505733 · Courtesy of RE/MAX Elite
REALTOR.ca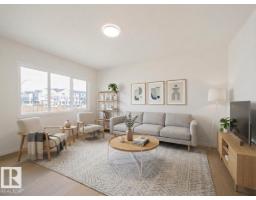
3 bd2+1 ba2,280 ft²$274/ft²
E4504456 · Courtesy of MaxWell Challenge Realty
REALTOR.ca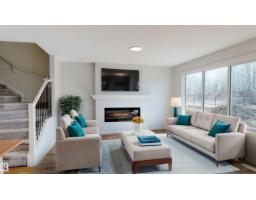
3 bd2+1 ba1,762 ft²$283/ft²
E4504453 · Courtesy of MaxWell Challenge Realty
REALTOR.caOwn a home nearby?
A new listing in North Ridge is a live data point for every home around it. Get an honest estimate for yours, anchored on City of Edmonton assessment data.
What’s my home worth?Christopher Peel · REALTOR®
MaxWell® Polaris
This website is operated by Christopher Peel, REALTOR®, of MaxWell Polaris, Edmonton, Alberta — the brokerage responsible for this website.

The listing data above is provided under copyright by the Canadian Real Estate Association (CREA). The listing data is deemed reliable but is not guaranteed accurate by CREA nor BestYEGHomes.
Listing information last updated on September 17, 2026 at 8:20 a.m. MT.
$600,000
MLS® E4506626