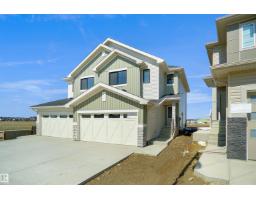
$472,497
323 bd2+1 ba1,606 ft²$294/ft²
32 Nectar Wd
DuplexNorth Ridge17 days ago
E4506412 · Courtesy of Royal Lepage Arteam Realty
REALTOR.ca$459,900
3 bd2+2 ba1,358 ft²$339/ft²
MLS® E4506863 · Courtesy of RE/MAX Professionals · View on REALTOR.ca
A two-storey row / townhouse in North Ridge, built 2023 with 3 bedrooms and 2+2 baths across 1,358 ft² — $339 per square foot. Listed 15 days ago.
From the listing
THIS ISN'T YOUR TYPICAL COOKIE-CUTTER TOWNHOUSE! Welcome to this BRIGHT & SPACIOUS home with NO CONDO FEES, AC, & a finished basement! The open-concept main floor is filled with NATURAL LIGHT & offers west/east exposure that fills your home with light. Upstairs you'll find 3 bedrooms, including a spacious primary with 3pc ensuite, plus A LAUNDRY ROOM (not a closet!). The finished basement adds even more living space, including a 2pc bathroom, tons of storage & a thoughtfully designed MUSIC STUDIO with soundproofing insulation & insulation barriers. It’s truly a music lover's dream! Outside, enjoy your FULLY FENCED backyard with COMPOSITE DECK & side shed for extra storage. AIR CONDITIONING was added for summer comfort, & the ducts were professionally cleaned in fall 2025 following the basement development. Complete with a DOUBLE GARAGE with shelving & located in a great family neighbourhood with easy access to the Henday & close to shopping. This is truly a fantastic home offering space, privacy & VALUE! (id:66605)
The details
Room by room
| Room | Level | Size |
|---|---|---|
| Living room | Main level | — |
| Dining room | Main level | — |
| Kitchen | Main level | — |
| Primary Bedroom | Upper Level | — |
| Bedroom 2 | Upper Level | — |
| Bedroom 3 | Upper Level | — |
| Recreation room | Basement | — |
| Recreation room | Basement | — |
| Storage | Basement | — |
| Utility room | Basement | — |
Converted from the metric MLS® feed; sizes are approximate.
Nearby
Active listings in North Ridge within 25% of this asking price, newest first — the quickest read on what else your budget buys here.
3 bd2+1 ba1,606 ft²$294/ft²
E4506412 · Courtesy of Royal Lepage Arteam Realty
REALTOR.ca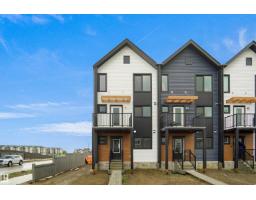
3 bd3 ba1,404 ft²$305/ft²
E4506411 · Courtesy of Royal Lepage Arteam Realty
REALTOR.ca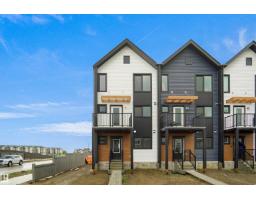
3 bd3 ba1,405 ft²$305/ft²
E4506409 · Courtesy of Royal Lepage Arteam Realty
REALTOR.ca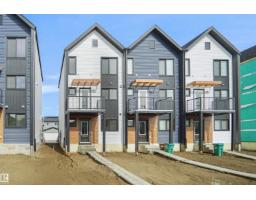
3 bd3 ba1,425 ft²$300/ft²
E4506408 · Courtesy of Royal Lepage Arteam Realty
REALTOR.ca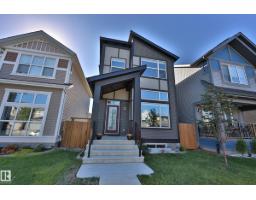
3 bd2+1 ba1,651 ft²$303/ft²
E4505733 · Courtesy of RE/MAX Elite
REALTOR.ca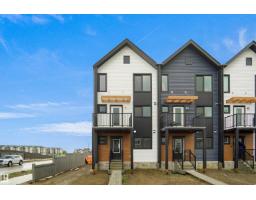
3 bd3 ba1,425 ft²$300/ft²
E4504704 · Courtesy of Royal Lepage Arteam Realty
REALTOR.caOwn a home nearby?
A new listing in North Ridge is a live data point for every home around it. Get an honest estimate for yours, anchored on City of Edmonton assessment data.
What’s my home worth?Christopher Peel · REALTOR®
MaxWell® Polaris
This website is operated by Christopher Peel, REALTOR®, of MaxWell Polaris, Edmonton, Alberta — the brokerage responsible for this website.

The listing data above is provided under copyright by the Canadian Real Estate Association (CREA). The listing data is deemed reliable but is not guaranteed accurate by CREA nor BestYEGHomes.
Listing information last updated on September 17, 2026 at 8:20 a.m. MT.
$459,900
MLS® E4506863