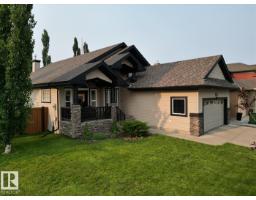
$824,900
644 bd3 ba1,868 ft²$442/ft²
19 Newton Pl
HouseNorth Ridge15 days ago
E4506937 · Courtesy of Homes & Gardens Real Estate Limited
REALTOR.ca$759,900
4 bd3+1 ba2,503 ft²$304/ft²
MLS® E4506609 · Courtesy of Exp Realty · View on REALTOR.ca
A two-storey house in North Ridge, built 2010 with 4 bedrooms and 3+1 baths across 2,503 ft² — $304 per square foot. Listed 16 days ago.
From the listing
Welcome to this EXCEPTIONAL 2503 sqft residence offering an IMPRESSIVE combination of space, style & functionality. The entrance opens to den/home office & dining room w/ bright windows & 2 storey ceiling height. Just off the dining is the living room w/ a beautiful stone gas f/p, kitchen w/ crown molding, s/s appliances, tile backsplash, massive island w/ eating bar, quartz counters & corner pantry. The breakfast nook has access to the new deck (2024)- perfect for a morning coffee. A 2pce bath & mudroom complete the main floor. The 2nd floor has 3 bedrooms, a 5pce ensuite, 4pce bath, spacious family room & laundry room. The FULLY FINISHED basement has a large rec room, 4th bedroom & 3pce bath. Upgrades incl. fresh paint, quartz in kitchen (2025), washer/dryer (2025), garage door & heater (2023) & ensuite (2022). Completing this home is the extraordinary HEATED 4 CAR GARAGE (21'5 x 35'6) & immaculate fully fenced yard w/ stone patio. Ideal for families or car enthusiasts!! (id:66605)
The details
Room by room
| Room | Level | Size |
|---|---|---|
| Living room | Main level | 14'1" × 15'9" |
| Dining room | Main level | 16'4" × 14'1" |
| Kitchen | Main level | 19' × 16'5" |
| Family room | Upper Level | 18' × 16'6" |
| Den | Main level | 8' × 9'2" |
| Primary Bedroom | Upper Level | 13'3" × 15'11" |
| Bedroom 2 | Upper Level | 11'9" × 10'5" |
| Bedroom 3 | Upper Level | 11'6" × 10'5" |
| Bedroom 4 | Basement | 11'7" × 12'10" |
| Recreation room | Basement | 19'9" × 38'9" |
Converted from the metric MLS® feed; sizes are approximate.
Nearby
Active listings in North Ridge within 25% of this asking price, newest first — the quickest read on what else your budget buys here.
4 bd3 ba1,868 ft²$442/ft²
E4506937 · Courtesy of Homes & Gardens Real Estate Limited
REALTOR.ca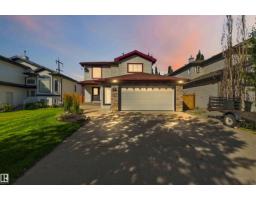
4 bd3+1 ba1,916 ft²$313/ft²
E4506626 · Courtesy of Royal Lepage Premier Real Estate
REALTOR.ca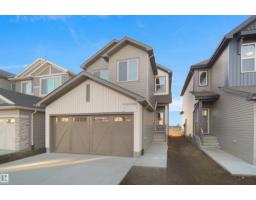
3 bd3 ba1,970 ft²$293/ft²
E4506407 · Courtesy of Royal Lepage Arteam Realty
REALTOR.ca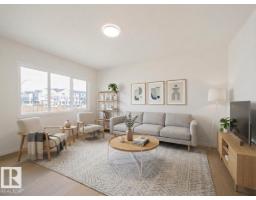
3 bd2+1 ba2,280 ft²$274/ft²
E4504456 · Courtesy of MaxWell Challenge Realty
REALTOR.ca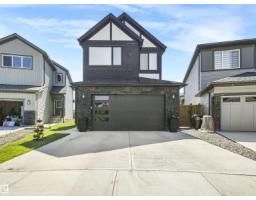
5 bd3+1 ba2,343 ft²$341/ft²
E4504053 · Courtesy of Lux Real Estate Inc
REALTOR.ca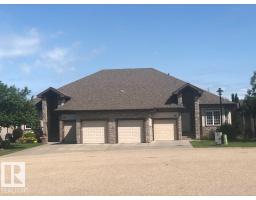
4 bd2+1 ba1,647 ft²$394/ft²
E4502275 · Courtesy of RE/MAX Excellence
REALTOR.caOwn a home nearby?
A new listing in North Ridge is a live data point for every home around it. Get an honest estimate for yours, anchored on City of Edmonton assessment data.
What’s my home worth?Christopher Peel · REALTOR®
MaxWell® Polaris
This website is operated by Christopher Peel, REALTOR®, of MaxWell Polaris, Edmonton, Alberta — the brokerage responsible for this website.

The listing data above is provided under copyright by the Canadian Real Estate Association (CREA). The listing data is deemed reliable but is not guaranteed accurate by CREA nor BestYEGHomes.
Listing information last updated on September 17, 2026 at 8:20 a.m. MT.
$759,900
MLS® E4506609