 New
$569,000
333 bd2+1 ba1,773 ft²$321/ft²
22 Norton Av
HouseNorth Ridge3 days ago
E4513075 · Courtesy of MaxWell Polaris
REALTOR.ca$679,000
3 bd2+1 ba1,550 ft²$438/ft²
MLS® E4511650 · Courtesy of RE/MAX Professionals · View on REALTOR.ca
A house in North Ridge, built 2005 with 3 bedrooms and 2+1 baths across 1,550 ft² — $438 per square foot. Listed 15 days ago.
From the listing
Beautiful bungalow in desirable North Ridge, offering a warm blend of character, comfort, and thoughtful upgrades throughout. This inviting home features 3 well-sized bedrooms and updated bathrooms, including a spacious primary suite with a remodeled ensuite designed for relaxation and privacy. The kitchen stands out with its charming retro-inspired appliances, adding personality and a unique flair to the modern enhancements. The basement provides exceptional additional living space with a large rec room perfect for entertaining, a dedicated wine cellar, and an expansive storage area. Outside, the zero-maintenance front and back yard make daily living effortless, complemented by a large fireplace, storage shed, and gazebo that extend your enjoyment through every season. Located close to schools, shopping, and restaurants, this North Ridge home delivers convenience, style, and a welcoming atmosphere that truly sets it apart. (id:66605)
The details
Room by room
| Room | Level | Size |
|---|---|---|
| Living room | Main level | 14'8" × 23'7" |
| Dining room | Main level | 10'8" × 11'3" |
| Kitchen | Main level | 11'5" × 15'9" |
| Family room | Main level | 11' × 11'6" |
| Primary Bedroom | Main level | 12' × 16'2" |
| Bedroom 2 | Lower level | 11'4" × 14'3" |
| Bedroom 3 | Lower level | 16'2" × 15'2" |
| Breakfast | Main level | 12'3" × 9' |
| Recreation room | Lower level | 23'2" × 19'8" |
| Utility room | Lower level | 9'9" × 48'7" |
| Laundry room | Main level | 8'4" × 10'9" |
Converted from the metric MLS® feed; sizes are approximate.
Nearby
Active listings in North Ridge within 25% of this asking price, newest first — the quickest read on what else your budget buys here.
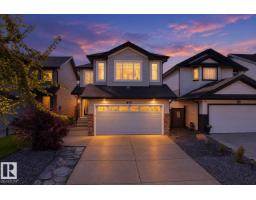
New3 bd2+1 ba1,773 ft²$321/ft²
E4513075 · Courtesy of MaxWell Polaris
REALTOR.ca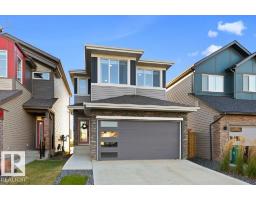 New
3 bd2+1 ba1,927 ft²$311/ft²
E4512800 · Courtesy of RE/MAX Elite
REALTOR.ca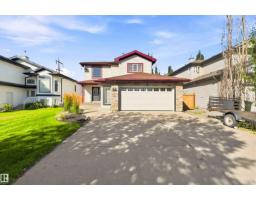
4 bd3+1 ba1,916 ft²$308/ft²
E4512456 · Courtesy of Royal Lepage Premier Real Estate
REALTOR.ca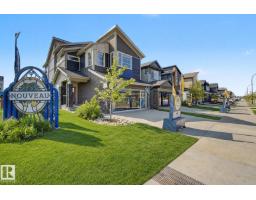
4 bd3+1 ba2,390 ft²$347/ft²
E4511952 · Courtesy of Lux Real Estate Inc
REALTOR.ca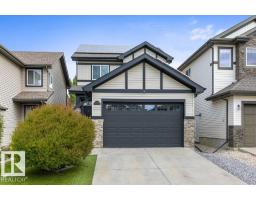
3 bd2+2 ba1,676 ft²$346/ft²
E4511896 · Courtesy of RE/MAX Elite
REALTOR.ca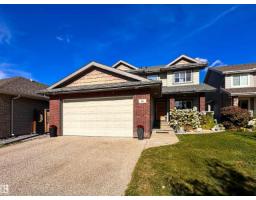
3 bd2+1 ba2,144 ft²$280/ft²
E4511502 · Courtesy of Sarasota Realty
REALTOR.caChristopher Peel · REALTOR®
MaxWell® Polaris
This website is operated by Christopher Peel, REALTOR®, of MaxWell Polaris, Edmonton, Alberta — the brokerage responsible for this website.

The listing data above is provided under copyright by the Canadian Real Estate Association (CREA). The listing data is deemed reliable but is not guaranteed accurate by CREA nor BestYEGHomes.
Listing information last updated on October 18, 2026 at 12:30 a.m. MT.
$679,000
MLS® E4511650