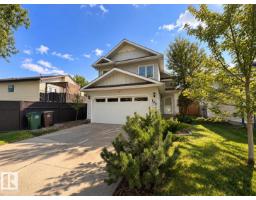
 New
New$499,900
665 bd3 ba1,258 ft²$397/ft²
168 Heritage Dr
HouseHeritage Lakes6 days ago
E4512298 · Courtesy of Sarasota Realty
REALTOR.ca$660,000
5 bd3 ba1,414 ft²$467/ft²
MLS® E4495944 · Courtesy of HonestDoor Inc · View on REALTOR.ca
A house in Heritage Lakes, built 1997 with 5 bedrooms and 3 baths across 1,414 ft² — $467 per square foot. Listed 110 days ago.
From the listing
Visit the Listing Brokerage (and/or listing REALTOR®) website to obtain additional information. Welcome to 49 Heritage Drive, a comfortable bungalow offering 1,413.53 sq. ft. above grade plus a fully developed basement. The bright main floor features inviting living areas, a functional kitchen, comfortable bedrooms, and a large office. The spacious primary suite includes room for a king-size bed, a gas fireplace, walk-in closet, and ensuite with a soaker tub. The basement adds three bedrooms and flexible space for family, guests, or hobbies. Recent updates include shingles (approximately 5 years ago), furnace, central air, and commercial-sized hot water tank (approximately 4 years ago), plus basement flooring replaced 1 year ago; extra matching flooring is included. Enjoy a landscaped yard and large deck. Located in Heritage Lakes near parks, trails, schools, shopping, and major routes, this home combines easy main-floor living with plenty of extra space. (id:66605)
The details
Room by room
| Room | Level | Size |
|---|---|---|
| Primary Bedroom | Main level | 14'11" × 12'10" |
| Bedroom 2 | Main level | 10'9" × 10'4" |
| Bedroom 3 | Basement | 9'3" × 13' |
| Bedroom 4 | Basement | 11'9" × 14'2" |
| Bedroom 5 | Basement | 13' × 14'3" |
Converted from the metric MLS® feed; sizes are approximate.
Nearby
Active listings in Heritage Lakes within 25% of this asking price, newest first — the quickest read on what else your budget buys here.
New5 bd3 ba1,258 ft²$397/ft²
E4512298 · Courtesy of Sarasota Realty
REALTOR.ca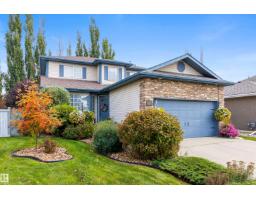
4 bd3+1 ba2,047 ft²$332/ft²
E4511622 · Courtesy of RE/MAX Elite
REALTOR.ca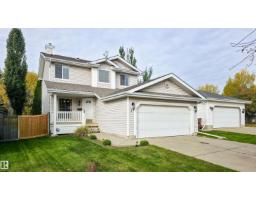
3 bd2+1 ba1,456 ft²$343/ft²
E4511613 · Courtesy of Century 21 Masters
REALTOR.ca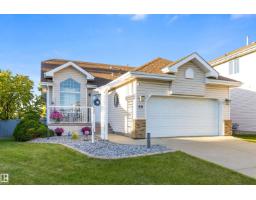
3 bd2 ba1,080 ft²$463/ft²
E4509684 · Courtesy of Exp Realty
REALTOR.ca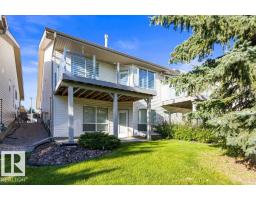
3 bd2+1 ba1,191 ft²$483/ft²
E4509324 · Courtesy of RE/MAX Elite
REALTOR.ca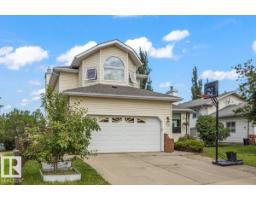
6 bd3+1 ba2,190 ft²$263/ft²
E4508779 · Courtesy of Century 21 Masters
REALTOR.caChristopher Peel · REALTOR®
MaxWell® Polaris
This website is operated by Christopher Peel, REALTOR®, of MaxWell Polaris, Edmonton, Alberta — the brokerage responsible for this website.

The listing data above is provided under copyright by the Canadian Real Estate Association (CREA). The listing data is deemed reliable but is not guaranteed accurate by CREA nor BestYEGHomes.
Listing information last updated on October 11, 2026 at 12:30 a.m. MT.
$660,000
MLS® E4495944