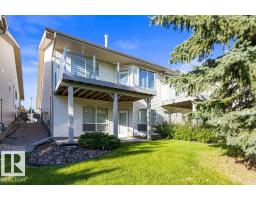
$574,900
463 bd2+1 ba1,191 ft²$483/ft²
#11 4 Heritage Wy
DuplexHeritage Lakes26 days ago
E4509324 · Courtesy of RE/MAX Elite
REALTOR.ca$679,900
4 bd3+1 ba2,047 ft²$332/ft²
MLS® E4511622 · Courtesy of RE/MAX Elite · View on REALTOR.ca
A two-storey house in Heritage Lakes, built 1993 with 4 bedrooms and 3+1 baths across 2,047 ft² — $332 per square foot. Listed 11 days ago.
From the listing
Pride of ownership shines throughout this beautiful home, and it shows at every turn. The kitchen went through a full restoration: Cherry cabinets under quartz counters, a fridge and stove new in 2026, and the bigger items are handled - furnace and hot water tank in 2025, plumbing in 2022, shingles in 2019. A sunny breakfast nook and formal dining sit close by, and the family room keeps a gas fireplace under an oak mantel for winter. Upstairs, the primary has a king bed, a walk-in closet, and a 4-pc ensuite with a soaker tub and separate shower, plus 2 more bedrooms and a second 4-pc bath. The finished basement spreads out into a rec room with a bar, a second family room with its own fireplace, a 4th bedroom, a den, and a 3-pc bath. Heritage Lakes keeps parks, transit, and shopping within an easy walk. The same pride of ownership carries into the yard, terraced beds stepping down past fruit trees to a lower lawn with a fire pit, a 2 level deck rebuilt in 2021, and a canopy pergola over the dining table. (id:66605)
The details
Room by room
| Room | Level | Size |
|---|---|---|
| Living room | Main level | 14'4" × 10'2" |
| Dining room | Main level | 14'4" × 10'9" |
| Kitchen | Main level | 10'10" × 11'10" |
| Family room | Main level | 14'7" × 19' |
| Den | Basement | 9' × 10'4" |
| Primary Bedroom | Upper Level | 14'2" × 19'9" |
| Bedroom 2 | Upper Level | 10'11" × 11'5" |
| Bedroom 3 | Upper Level | 10'11" × 11' |
| Bedroom 4 | Basement | 18'4" × 13'1" |
| Breakfast | Main level | 8' × 11'10" |
| Recreation room | Basement | 13'9" × 18'8" |
Converted from the metric MLS® feed; sizes are approximate.
Nearby
Active listings in Heritage Lakes within 25% of this asking price, newest first — the quickest read on what else your budget buys here.
3 bd2+1 ba1,191 ft²$483/ft²
E4509324 · Courtesy of RE/MAX Elite
REALTOR.ca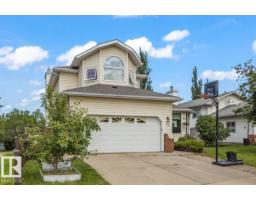
6 bd3+1 ba2,190 ft²$263/ft²
E4508779 · Courtesy of Century 21 Masters
REALTOR.ca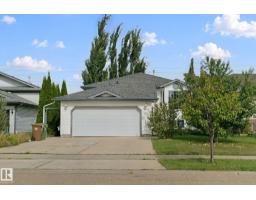
6 bd3 ba1,270 ft²$413/ft²
E4508168 · Courtesy of REMAX River City
REALTOR.ca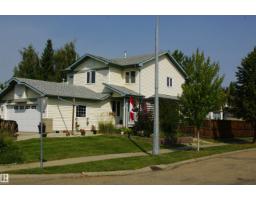
5 bd3+1 ba1,733 ft²$340/ft²
E4506000 · Courtesy of Bermont Realty (1983) Ltd
REALTOR.ca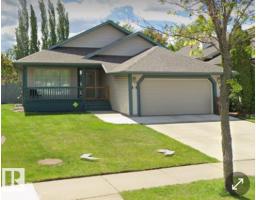
5 bd3 ba1,414 ft²$467/ft²
E4495944 · Courtesy of HonestDoor Inc
REALTOR.caChristopher Peel · REALTOR®
MaxWell® Polaris
This website is operated by Christopher Peel, REALTOR®, of MaxWell Polaris, Edmonton, Alberta — the brokerage responsible for this website.

The listing data above is provided under copyright by the Canadian Real Estate Association (CREA). The listing data is deemed reliable but is not guaranteed accurate by CREA nor BestYEGHomes.
Listing information last updated on October 14, 2026 at 11:00 p.m. MT.
$679,900
MLS® E4511622