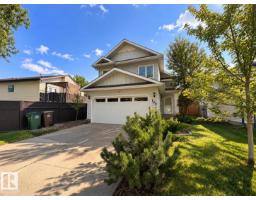
 New
$499,900
665 bd3 ba1,258 ft²$397/ft²
168 Heritage Dr
HouseHeritage Lakes6 days ago
E4512298 · Courtesy of Sarasota Realty
REALTOR.ca$499,999
3 bd2+1 ba1,456 ft²$343/ft²
MLS® E4511613 · Courtesy of Century 21 Masters · View on REALTOR.ca
A two-storey house in Heritage Lakes, built 1997 with 3 bedrooms and 2+1 baths across 1,456 ft² — $343 per square foot. Listed 11 days ago.
From the listing
Rare find in sought-after Heritage Lakes! This beautifully appointed 3-bedroom, 2.5-bath home offers 1,456 sq. ft. on the upper two levels plus a double attached garage. The inviting main floor features a formal dining room, spacious eat-in kitchen with stainless steel appliances, and an open family/living room with gas fireplace and gorgeous picture windows overlooking the backyard. Wainscotting and crown moulding add timeless character throughout. Main floor laundry adds convenience. The spacious primary suite easily accommodates a king-size bed and features a walk-in closet and impressive ensuite with soaker tub, large vanity, separate shower and private water closet. Outside, enjoy a beautifully treed yard, large two-level deck with included gazebo covers and a massive storage shed with exciting potential as a she shed, man cave or children's playhouse. A covered front porch adds to the charm. The basement has room framing and subfloor already in place. Close to parks, schools & easy Edmonton access! (id:66605)
The details
Room by room
| Room | Level | Size |
|---|---|---|
| Living room | Main level | 12'6" × 14'11" |
| Dining room | Main level | 7'7" × 10'11" |
| Kitchen | Main level | 14'11" × 15'1" |
| Primary Bedroom | Upper Level | 10'8" × 13'1" |
| Bedroom 2 | Upper Level | 10'6" × 9'3" |
| Bedroom 3 | Upper Level | 9'2" × 10'2" |
Converted from the metric MLS® feed; sizes are approximate.
Nearby
Active listings in Heritage Lakes within 25% of this asking price, newest first — the quickest read on what else your budget buys here.
New5 bd3 ba1,258 ft²$397/ft²
E4512298 · Courtesy of Sarasota Realty
REALTOR.ca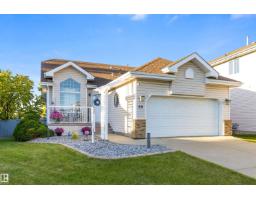
3 bd2 ba1,080 ft²$463/ft²
E4509684 · Courtesy of Exp Realty
REALTOR.ca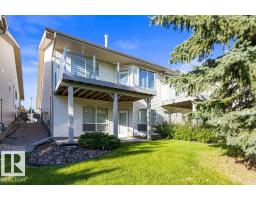
3 bd2+1 ba1,191 ft²$483/ft²
E4509324 · Courtesy of RE/MAX Elite
REALTOR.ca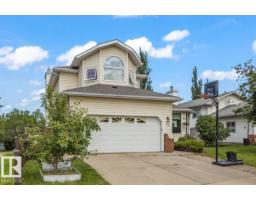
6 bd3+1 ba2,190 ft²$263/ft²
E4508779 · Courtesy of Century 21 Masters
REALTOR.ca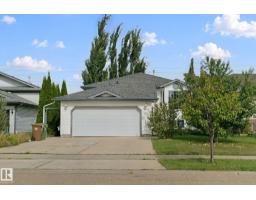
6 bd3 ba1,270 ft²$413/ft²
E4508168 · Courtesy of REMAX River City
REALTOR.ca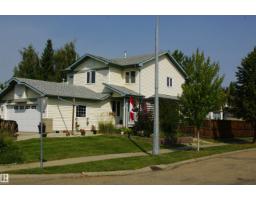
5 bd3+1 ba1,733 ft²$340/ft²
E4506000 · Courtesy of Bermont Realty (1983) Ltd
REALTOR.caChristopher Peel · REALTOR®
MaxWell® Polaris
This website is operated by Christopher Peel, REALTOR®, of MaxWell Polaris, Edmonton, Alberta — the brokerage responsible for this website.

The listing data above is provided under copyright by the Canadian Real Estate Association (CREA). The listing data is deemed reliable but is not guaranteed accurate by CREA nor BestYEGHomes.
Listing information last updated on October 11, 2026 at 12:30 a.m. MT.
$499,999
MLS® E4511613