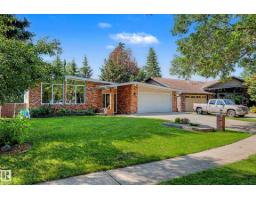
$699,900
674 bd3 ba1,260 ft²$555/ft²
102 Goodridge Dr
HouseGrandin9 days ago
E4507924 · Courtesy of Real Broker
REALTOR.ca$659,000
5 bd3 ba1,315 ft²$501/ft²
MLS® E4509439 · Courtesy of Century 21 Masters · View on REALTOR.ca
A house in Grandin, built 1961 with 5 bedrooms and 3 baths across 1,315 ft² — $501 per square foot. Listed 1 day ago.
From the listing
Welcome to Grandin! With close to $350,000 in professional renovations, this air-conditioned and thoughtfully designed 5 bed / 3 full bath bungalow is truly one of a kind. Extensively renovated over the past 2 years, this home has been upgraded from top to bottom. Major updates include the fully finished basement and new kitchen, bathrooms, flooring, driveway, shingles, upgraded electrical service & panel, spray foam insulation, waterlines, on-demand hot water, furnace, AC, windows, exterior doors, and much more. Perfect for entertaining, the large living room features a stunning vaulted ceiling with a floor-to-ceiling brick fireplace. Relax in your primary suite, complete with a walk-in closet and full-size 4-piece ensuite. Beyond the stylish kitchen, featuring stainless steel appliances, a pot filler, and ample storage, is a breakfast nook with an incredible view of the backyard. The landscaped yard extends well beyond the heated double garage and features a new deck and brick patio. A must-see! (id:66605)
The details
Room by room
| Room | Level | Size |
|---|---|---|
| Living room | Main level | 20'4" × 11'11" |
| Dining room | Main level | 15'1" × 11'11" |
| Kitchen | Main level | 13'9" × 10' |
| Family room | Main level | 15'2" × 11'7" |
| Primary Bedroom | Main level | 11'7" × 10' |
| Bedroom 2 | Main level | 11'5" × 9'11" |
| Bedroom 3 | Basement | 12'4" × 8'11" |
| Bedroom 4 | Basement | 13'5" × 12'2" |
| Bedroom 5 | Basement | 10'5" × 9'8" |
| Breakfast | Main level | 10'8" × 6'6" |
| Recreation room | Basement | 23'10" × 10'5" |
| Utility room | Basement | 11'3" × 4'6" |
Converted from the metric MLS® feed; sizes are approximate.
Nearby
Active listings in Grandin within 25% of this asking price, newest first — the quickest read on what else your budget buys here.
4 bd3 ba1,260 ft²$555/ft²
E4507924 · Courtesy of Real Broker
REALTOR.ca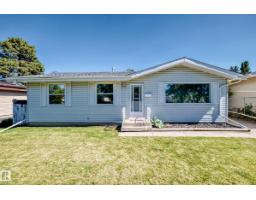
5 bd2 ba1,040 ft²$505/ft²
E4506003 · Courtesy of Homes & Gardens Real Estate Limited
REALTOR.ca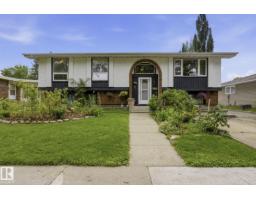
4 bd2+1 ba1,421 ft²$362/ft²
E4502834 · Courtesy of Sable Realty
REALTOR.ca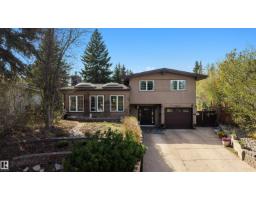
3 bd2+2 ba1,504 ft²$438/ft²
E4501688 · Courtesy of REMAX River City
REALTOR.ca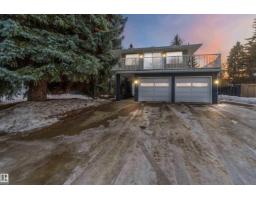
4 bd2+1 ba2,573 ft²$253/ft²
E4499091 · Courtesy of Royal Lepage Premier Real Estate
REALTOR.ca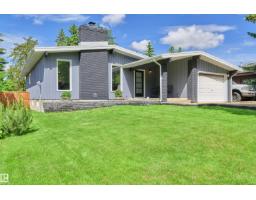
4 bd2+1 ba1,236 ft²$502/ft²
E4495739 · Courtesy of MaxWell Progressive
REALTOR.caOwn a home nearby?
A new listing in Grandin is a live data point for every home around it. Get an honest estimate for yours, anchored on City of Edmonton assessment data.
What’s my home worth?Christopher Peel · REALTOR®
MaxWell® Polaris
This website is operated by Christopher Peel, REALTOR®, of MaxWell Polaris, Edmonton, Alberta — the brokerage responsible for this website.

The listing data above is provided under copyright by the Canadian Real Estate Association (CREA). The listing data is deemed reliable but is not guaranteed accurate by CREA nor BestYEGHomes.
Listing information last updated on September 20, 2026 at 12:30 a.m. MT.
$659,000
MLS® E4509439