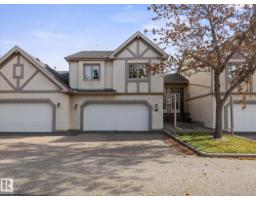
 New
$449,900
283 bd2+1 ba1,227 ft²$367/ft²
#18 57A Erin Ridge Dr
Row / TownhouseErin Ridge6 days ago
E4512258 · Courtesy of Real Broker
REALTOR.ca$375,000
3 bd3+1 ba1,406 ft²$267/ft²
MLS® E4511481 · Courtesy of RE/MAX Excellence · View on REALTOR.ca
A two-storey duplex in Erin Ridge, built 2005 with 3 bedrooms and 3+1 baths across 1,406 ft² — $267 per square foot. Listed 12 days ago.
From the listing
Welcome to this spacious 3 BEDROOM, 3.5 BATH half duplex with ATTACHED GARAGE in a quiet, established St. Albert location surrounded by mature trees. Fully finished on all 3 levels, this well-designed home offers excellent space for families, first-time buyers or downsizers. The bright main floor features a welcoming foyer, convenient 2pc bath and an open kitchen with island, pantry and garden window overlooking the yard. The dining area opens to a private deck and sunny SOUTH-FACING BACKYARD with beautiful mature trees and NO NEIGHBOURS BEHIND. Relax in the inviting living room with gas fireplace and large picture window. Upstairs, the generous primary bedroom includes a walk-in closet and private 4pc ensuite, along with 2 additional bedrooms, a full bath and convenient UPPER FLOOR LAUNDRY. The fully finished basement offers a huge family/rec room and another full bathroom, perfect for guests, teens or movie nights. LOW CONDO FEES and parking for 2 vehicles on the driveway complete this fantastic home! (id:66605)
The details
Room by room
| Room | Level | Size |
|---|---|---|
| Living room | Main level | 10'11" × 15'7" |
| Dining room | Main level | 8'4" × 6'4" |
| Kitchen | Main level | 8'4" × 14'4" |
| Family room | Basement | 18'4" × 14'10" |
| Primary Bedroom | Upper Level | 11'6" × 15'5" |
| Bedroom 2 | Upper Level | 9'6" × 13'7" |
| Bedroom 3 | Upper Level | 9'7" × 11'6" |
Converted from the metric MLS® feed; sizes are approximate.
Nearby
Active listings in Erin Ridge within 25% of this asking price, newest first — the quickest read on what else your budget buys here.
New3 bd2+1 ba1,227 ft²$367/ft²
E4512258 · Courtesy of Real Broker
REALTOR.ca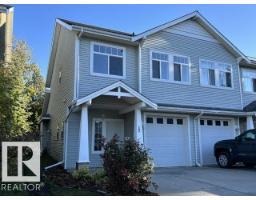
3 bd1+1 ba1,421 ft²$257/ft²
E4511035 · Courtesy of Royal Lepage Arteam Realty
REALTOR.ca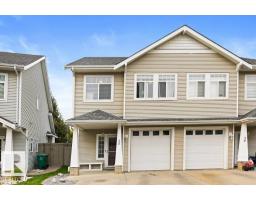
3 bd2+1 ba1,424 ft²$270/ft²
E4510878 · Courtesy of RE/MAX Elite
REALTOR.ca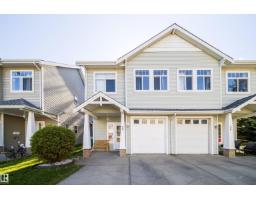
3 bd2+2 ba1,442 ft²$260/ft²
E4506688 · Courtesy of RE/MAX Professionals
REALTOR.caChristopher Peel · REALTOR®
MaxWell® Polaris
This website is operated by Christopher Peel, REALTOR®, of MaxWell Polaris, Edmonton, Alberta — the brokerage responsible for this website.

The listing data above is provided under copyright by the Canadian Real Estate Association (CREA). The listing data is deemed reliable but is not guaranteed accurate by CREA nor BestYEGHomes.
Listing information last updated on October 14, 2026 at 11:05 p.m. MT.
$375,000
MLS® E4511481