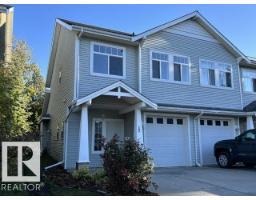
$364,900
463 bd1+1 ba1,421 ft²$257/ft²
17-200 Erin Ridge Dr
DuplexErin Ridge17 days ago
E4511035 · Courtesy of Royal Lepage Arteam Realty
REALTOR.ca$449,900
3 bd2+1 ba1,227 ft²$367/ft²
MLS® E4512258 · Courtesy of Real Broker · View on REALTOR.ca
A row / townhouse in Erin Ridge, built 1992 with 3 bedrooms and 2+1 baths across 1,227 ft² — $367 per square foot. Listed 9 days ago.
From the listing
Welcome to this beautifully maintained 45+ adult living community in St. Albert! This stunning complex is exceptionally well cared for and offers a peaceful setting and many upgrades throughout the home. The home features a double attached garage and a back deck. The inviting main floor boasts NEW FLOORING AND NEW PAINT with a bright living room, spacious dining area, and functional kitchen, creating a warm and welcoming atmosphere. Upstairs, you'll find a generous primary bedroom with a beautiful ensuite, plus a second bedroom with convenient access to a 4-piece bathroom. The fully finished basement offers additional living space with a large rec room and cozy fireplace, third bedroom, 3-piece bathroom, and plenty of storage. The beautiful home comes with UPGRADED PEX PLUMBING. Ideally located close to shopping, restaurants, parks, walking trails, and all amenities. Enjoy low-maintenance living in this sought-after adult community! (id:66605)
The details
Room by room
| Room | Level | Size |
|---|---|---|
| Living room | Main level | 17'2" × 16' |
| Dining room | Main level | 11'4" × 10'11" |
| Kitchen | Main level | 11' × 11'9" |
| Family room | Lower level | 16'6" × 14'4" |
| Primary Bedroom | Upper Level | 11'9" × 13'11" |
| Bedroom 2 | Upper Level | 9'10" × 11'6" |
| Bedroom 3 | Lower level | 11'3" × 14'4" |
Converted from the metric MLS® feed; sizes are approximate.
Nearby
Active listings in Erin Ridge within 25% of this asking price, newest first — the quickest read on what else your budget buys here.
3 bd1+1 ba1,421 ft²$257/ft²
E4511035 · Courtesy of Royal Lepage Arteam Realty
REALTOR.ca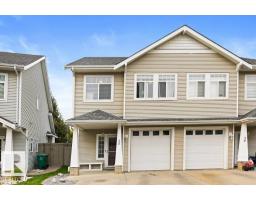
3 bd2+1 ba1,424 ft²$270/ft²
E4510878 · Courtesy of RE/MAX Elite
REALTOR.ca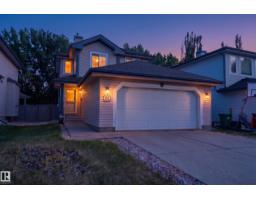
4 bd3+1 ba1,459 ft²$356/ft²
E4509229 · Courtesy of MaxWell Challenge Realty
REALTOR.ca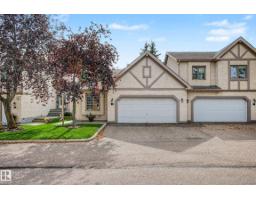
2 bd2 ba1,167 ft²$407/ft²
E4507881 · Courtesy of Century 21 Masters
REALTOR.ca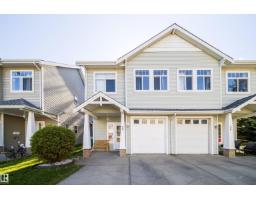
3 bd2+2 ba1,442 ft²$260/ft²
E4506688 · Courtesy of RE/MAX Professionals
REALTOR.caChristopher Peel · REALTOR®
MaxWell® Polaris
This website is operated by Christopher Peel, REALTOR®, of MaxWell Polaris, Edmonton, Alberta — the brokerage responsible for this website.

The listing data above is provided under copyright by the Canadian Real Estate Association (CREA). The listing data is deemed reliable but is not guaranteed accurate by CREA nor BestYEGHomes.
Listing information last updated on October 16, 2026 at 9:00 p.m. MT.
$449,900
MLS® E4512258