 New
New$297,900
413 bd2 ba936 ft²$318/ft²
#4 53 Erin Ridge Dr
Row / TownhouseErin Ridge7 days ago
E4508285 · Courtesy of RE/MAX Edge Realty
REALTOR.ca$374,900
3 bd2+2 ba1,442 ft²$260/ft²
MLS® E4506688 · Courtesy of RE/MAX Professionals · View on REALTOR.ca
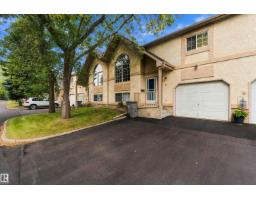
A two-storey duplex in Erin Ridge, built 2002 with 3 bedrooms and 2+2 baths across 1,442 ft² — $260 per square foot. Listed 16 days ago.
From the listing
Come experience elegance in Erin Ridge Lane!! With great curb appeal this condominium invites you to come enjoy spacious living in a quiet community. You will enjoy the superb location within the complex and be thrilled with your south facing backyard. The home has a well designed layout that features the breakfast bar and kitchen nook that flows beautifully out to the great room area with a cozy gas fireplace. You can easily access your back yard through the garden doors. There are 4 bathrooms throughout the home and 3 bedrooms (on the upper level). The primary bedroom can easily accommodate a king bed. It has a 4 piece En suite and walk in closet. The basement is finished with a 2 pce bath. Private and sunny backyard. Attached single garage. Close to parks, schools, visitor parking and all amenities. Super low condo fees! Sellers motivated!! (id:66605)
The details
Room by room
| Room | Level | Size |
|---|---|---|
| Primary Bedroom | Upper Level | — |
| Bedroom 2 | Upper Level | — |
| Bedroom 3 | Upper Level | — |
Converted from the metric MLS® feed; sizes are approximate.
Nearby
Active listings in Erin Ridge within 25% of this asking price, newest first — the quickest read on what else your budget buys here.
New3 bd2 ba936 ft²$318/ft²
E4508285 · Courtesy of RE/MAX Edge Realty
REALTOR.caOwn a home nearby?
A new listing in Erin Ridge is a live data point for every home around it. Get an honest estimate for yours, anchored on City of Edmonton assessment data.
What’s my home worth?Christopher Peel · REALTOR®
MaxWell® Polaris
This website is operated by Christopher Peel, REALTOR®, of MaxWell Polaris, Edmonton, Alberta — the brokerage responsible for this website.

The listing data above is provided under copyright by the Canadian Real Estate Association (CREA). The listing data is deemed reliable but is not guaranteed accurate by CREA nor BestYEGHomes.
Listing information last updated on September 17, 2026 at 5:20 p.m. MT.
$374,900
MLS® E4506688