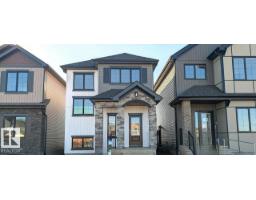
 New
$482,895
6$619,395
3 bd2+1 ba2,195 ft²$282/ft²
MLS® E4513732 · Courtesy of Bode · View on REALTOR.ca
A two-storey house in Chérot, built 2026 with 3 bedrooms and 2+1 baths across 2,195 ft² — $282 per square foot. Listed 1 day ago.
From the listing
The home offers a bright and spacious open-concept main floor designed for comfortable everyday living and entertaining. The designer kitchen flows seamlessly into the great room and dining area for a connected and inviting living space. High ceilings in the great room create an open, airy, and welcoming atmosphere throughout the main floor. A double attached garage connects to a convenient walk-through mudroom that makes daily routines easier. The upper floor features a central bonus room that provides additional space for relaxing, working, or spending time with family. Three bedrooms are located upstairs, including a spacious primary retreat designed for comfort and privacy. The primary bedroom includes a private ensuite and walk-in closet for added convenience and functionality. The Chérot community provides access to landscaped parks, scenic walking paths, natural green spaces, and convenient connections to Edmonton. With separate entrance to basement offering potential future development. (id:66605)
The details
Room by room
| Room | Level | Size |
|---|---|---|
| Living room | Main level | 13' × 19'11" |
| Dining room | Main level | 10' × 9'11" |
| Kitchen | Main level | 23' × 8'11" |
| Primary Bedroom | Upper Level | 12'11" × 13' |
| Bedroom 2 | Upper Level | 10' × 11'9" |
| Bedroom 3 | Upper Level | 10' × 11'5" |
| Bonus Room | Upper Level | 12'10" × 15'2" |
Converted from the metric MLS® feed; sizes are approximate.
Nearby
Active listings in Chérot within 25% of this asking price, newest first — the quickest read on what else your budget buys here.
New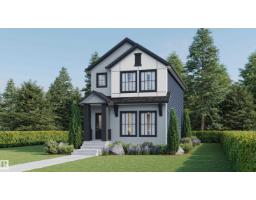 New
3 bd2+1 ba1,752 ft²$285/ft²
E4513478 · Courtesy of Century 21 Signature Realty
REALTOR.ca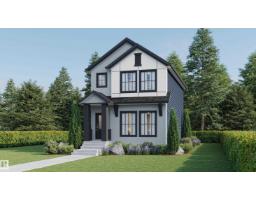 New
3 bd2+1 ba1,748 ft²$286/ft²
E4513477 · Courtesy of Century 21 Signature Realty
REALTOR.ca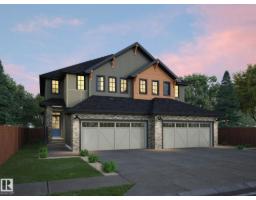
3 bd2+1 ba1,565 ft²$297/ft²
E4512774 · Courtesy of RE/MAX Elite
REALTOR.ca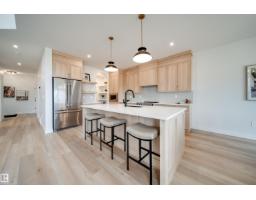
3 bd2+1 ba2,131 ft²$357/ft²
E4511860 · Courtesy of MaxWell Polaris
REALTOR.ca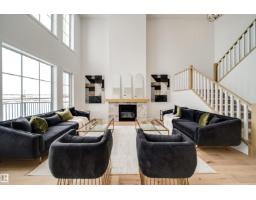
3 bd2+1 ba2,200 ft²$345/ft²
E4511735 · Courtesy of MaxWell Polaris
REALTOR.caChristopher Peel · REALTOR®
MaxWell® Polaris
This website is operated by Christopher Peel, REALTOR®, of MaxWell Polaris, Edmonton, Alberta — the brokerage responsible for this website.

The listing data above is provided under copyright by the Canadian Real Estate Association (CREA). The listing data is deemed reliable but is not guaranteed accurate by CREA nor BestYEGHomes.
Listing information last updated on October 22, 2026 at 12:30 a.m. MT.
$619,395
MLS® E4513732