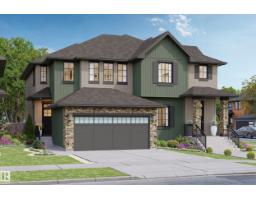
 New
$462,400
63 bd2+1 ba1,581 ft²$292/ft²
60 Cessy St SE
DuplexChérot2 days ago
E4513273 · Courtesy of Blackmore Real Estate
REALTOR.ca$469,900
3 bd2+1 ba1,565 ft²$300/ft²
MLS® E4512774 · Courtesy of RE/MAX Elite · View on REALTOR.ca
A two-storey duplex in Chérot, built 2026 with 3 bedrooms and 2+1 baths across 1,565 ft² — $300 per square foot. Listed 5 days ago.
From the listing
Brand new in Chérot, this home is set up for the way a family actually moves through the day. The kitchen features a full wall of cabinetry, an island that seats three, and a pantry nearby, with a water line ready for an ice-and-water fridge. The main floor stays open under 9 ft ceilings, with a 2 pc bath near the entry. Upstairs, the laundry room sits beside the bedrooms, a flex space works as an office, play area, or reading corner, and a 4 pc bath serves the 2 secondary bedrooms. The primary has a walk-in closet and a 4 pc ensuite. Downstairs, the unfinished basement has painted floors, a separate side entrance, and rough-ins for a future suite. Full landscaping and a double attached garage are included, and the backyard opens to green space where Chérot’s trails begin. Built by Rohit, with new home warranty. (id:66605)
The details
Room by room
| Room | Level | Size |
|---|---|---|
| Living room | Main level | 11'10" × 13'8" |
| Dining room | Main level | 10' × 9'5" |
| Kitchen | Main level | — |
| Primary Bedroom | Upper Level | 12'10" × 12'7" |
| Bedroom 2 | Upper Level | 10'5" × 12'10" |
| Bedroom 3 | Upper Level | 10'2" × 11'6" |
Converted from the metric MLS® feed; sizes are approximate.
Nearby
Active listings in Chérot within 25% of this asking price, newest first — the quickest read on what else your budget buys here.
New3 bd2+1 ba1,581 ft²$292/ft²
E4513273 · Courtesy of Blackmore Real Estate
REALTOR.ca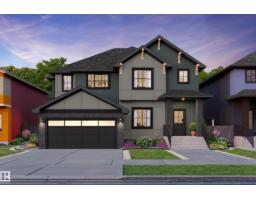
3 bd2+1 ba1,585 ft²$287/ft²
E4512385 · Courtesy of Blackmore Real Estate
REALTOR.ca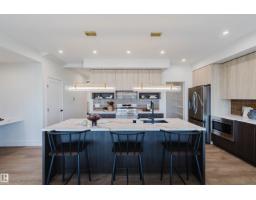
3 bd2+1 ba2,134 ft²$268/ft²
E4511587 · Courtesy of Mozaic Realty Group
REALTOR.ca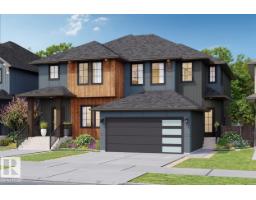
3 bd2+1 ba1,585 ft²$284/ft²
E4511262 · Courtesy of RE/MAX Elite
REALTOR.ca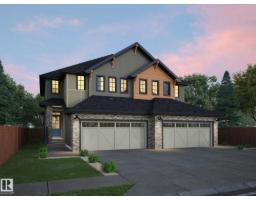
3 bd2+1 ba1,565 ft²$300/ft²
E4511251 · Courtesy of RE/MAX Elite
REALTOR.ca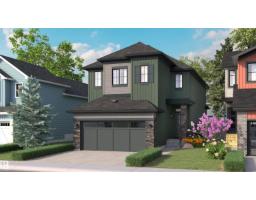
4 bd2+1 ba2,207 ft²$265/ft²
E4510909 · Courtesy of Blackmore Real Estate
REALTOR.caChristopher Peel · REALTOR®
MaxWell® Polaris
This website is operated by Christopher Peel, REALTOR®, of MaxWell Polaris, Edmonton, Alberta — the brokerage responsible for this website.

The listing data above is provided under copyright by the Canadian Real Estate Association (CREA). The listing data is deemed reliable but is not guaranteed accurate by CREA nor BestYEGHomes.
Listing information last updated on October 18, 2026 at 12:30 a.m. MT.
$469,900
MLS® E4512774