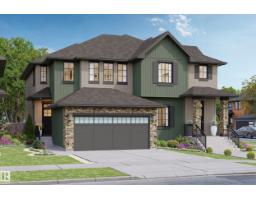
 New
$462,400
63 bd2+1 ba1,581 ft²$292/ft²
60 Cessy St SE
DuplexChérot1 day ago
E4513273 · Courtesy of Blackmore Real Estate
REALTOR.ca$469,900
3 bd2+1 ba1,565 ft²$300/ft²
MLS® E4511251 · Courtesy of RE/MAX Elite · View on REALTOR.ca
A two-storey duplex in Chérot, built 2026 with 3 bedrooms and 2+1 baths across 1,565 ft² — $300 per square foot. Listed 16 days ago.
From the listing
This one is still waiting on its first owners, with the builder down to the last details. The finishes hold together: floors in rich espresso, walls and carpet in soft cream, white cabinets and quartz counters in the kitchen, a pantry, a line already run for a water-and-ice fridge, and black and champagne gold details carried through the faucets and lighting. The main floor runs open under 9 ft ceilings, a 2 pc bath by the entry. Upstairs, laundry gets its own room beside the bedrooms, a flex area for an office, play space, or a reading nook, and a 4 pc bath serves the 2 secondary bedrooms. The primary adds a walk-in closet and a 4 pc ensuite. The basement comes unfinished with painted floors, plus a separate side entrance and suite rough-ins. Full landscaping and a double attached garage are included, and behind it all sits the green space, Chérot's trails starting where the yard ends. Built by Rohit with new home warranty. (id:66605)
The details
Room by room
| Room | Level | Size |
|---|---|---|
| Living room | Main level | 11'10" × 13'8" |
| Dining room | Main level | 10' × 9'5" |
| Kitchen | Main level | — |
| Primary Bedroom | Upper Level | 12'10" × 12'7" |
| Bedroom 2 | Upper Level | 10'5" × 12'10" |
| Bedroom 3 | Upper Level | 10'2" × 11'6" |
Converted from the metric MLS® feed; sizes are approximate.
Nearby
Active listings in Chérot within 25% of this asking price, newest first — the quickest read on what else your budget buys here.
New3 bd2+1 ba1,581 ft²$292/ft²
E4513273 · Courtesy of Blackmore Real Estate
REALTOR.ca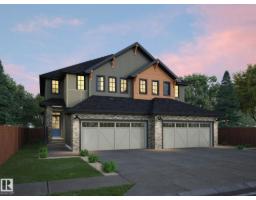 New
3 bd2+1 ba1,565 ft²$300/ft²
E4512774 · Courtesy of RE/MAX Elite
REALTOR.ca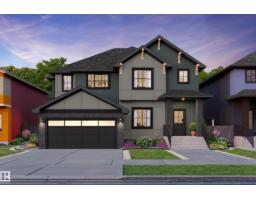
3 bd2+1 ba1,585 ft²$287/ft²
E4512385 · Courtesy of Blackmore Real Estate
REALTOR.ca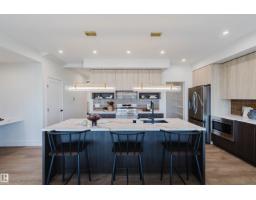
3 bd2+1 ba2,134 ft²$268/ft²
E4511587 · Courtesy of Mozaic Realty Group
REALTOR.ca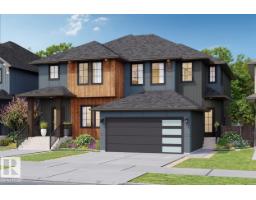
3 bd2+1 ba1,585 ft²$284/ft²
E4511262 · Courtesy of RE/MAX Elite
REALTOR.ca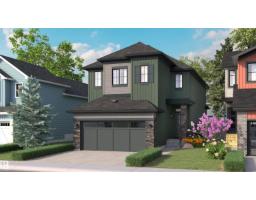
4 bd2+1 ba2,207 ft²$265/ft²
E4510909 · Courtesy of Blackmore Real Estate
REALTOR.caChristopher Peel · REALTOR®
MaxWell® Polaris
This website is operated by Christopher Peel, REALTOR®, of MaxWell Polaris, Edmonton, Alberta — the brokerage responsible for this website.

The listing data above is provided under copyright by the Canadian Real Estate Association (CREA). The listing data is deemed reliable but is not guaranteed accurate by CREA nor BestYEGHomes.
Listing information last updated on October 16, 2026 at 5:10 p.m. MT.
$469,900
MLS® E4511251