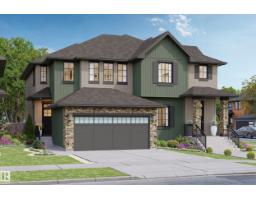
 New
$462,400
63 bd2+1 ba1,581 ft²$292/ft²
60 Cessy St SE
DuplexChérot1 day ago
E4513273 · Courtesy of Blackmore Real Estate
REALTOR.ca$584,900
4 bd2+1 ba2,207 ft²$265/ft²
MLS® E4510909 · Courtesy of Blackmore Real Estate · View on REALTOR.ca
A two-storey house in Chérot, built 2026 with 4 bedrooms and 2+1 baths across 2,207 ft² — $265 per square foot. Listed 18 days ago.
From the listing
Welcome to the Sydney by Rohit - Award winning Builder, located in the beautiful Community of Cherot. This 4 bedroom, 2 storey home boasts 2208 sq ft, 2.5 baths & a double garage. Finished in one of our newest 2026 Designer Interiors, Wild North. The kitchen has a pocket desk area with shelves above, and the kitchen cabinets have an open shelf detail on the lower section, offering style and convenience. The mud room conveniently brings you straight into the walk through pantry, where groceries a breeze to unpack. There's a main floor den with double doors for the perfect home office, or separate dining room. The second floor has a large central bonus room, second floor laundry room. The oversized primary bedroom with an elegant ensuite, & walk in closet. As well the 3 other bedrooms and main bath to suit a growing family. Photos may not reflect exact home. Home is under construction, we do have others that are finished to show. Close to parks, pond, walking trails and quick access to Ray Gibbon Drive. (id:66605)
The details
Room by room
| Room | Level | Size |
|---|---|---|
| Living room | Main level | — |
| Dining room | Main level | — |
| Kitchen | Main level | — |
| Den | Main level | — |
| Primary Bedroom | Upper Level | — |
| Bedroom 2 | Upper Level | — |
| Bedroom 3 | Upper Level | — |
| Bedroom 4 | Upper Level | — |
| Bonus Room | Upper Level | — |
Converted from the metric MLS® feed; sizes are approximate.
Nearby
Active listings in Chérot within 25% of this asking price, newest first — the quickest read on what else your budget buys here.
New3 bd2+1 ba1,581 ft²$292/ft²
E4513273 · Courtesy of Blackmore Real Estate
REALTOR.ca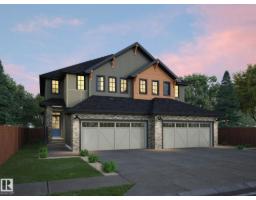 New
3 bd2+1 ba1,565 ft²$300/ft²
E4512774 · Courtesy of RE/MAX Elite
REALTOR.ca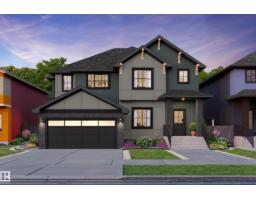
3 bd2+1 ba1,585 ft²$287/ft²
E4512385 · Courtesy of Blackmore Real Estate
REALTOR.ca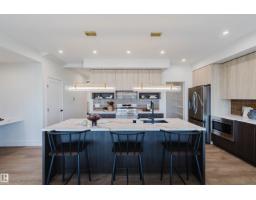
3 bd2+1 ba2,134 ft²$268/ft²
E4511587 · Courtesy of Mozaic Realty Group
REALTOR.ca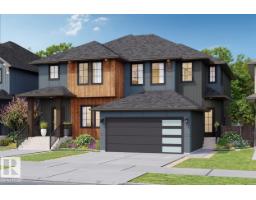
3 bd2+1 ba1,585 ft²$284/ft²
E4511262 · Courtesy of RE/MAX Elite
REALTOR.ca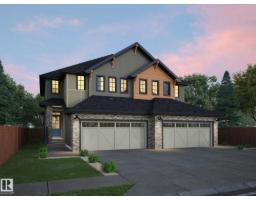
3 bd2+1 ba1,565 ft²$300/ft²
E4511251 · Courtesy of RE/MAX Elite
REALTOR.caChristopher Peel · REALTOR®
MaxWell® Polaris
This website is operated by Christopher Peel, REALTOR®, of MaxWell Polaris, Edmonton, Alberta — the brokerage responsible for this website.

The listing data above is provided under copyright by the Canadian Real Estate Association (CREA). The listing data is deemed reliable but is not guaranteed accurate by CREA nor BestYEGHomes.
Listing information last updated on October 16, 2026 at 5:10 p.m. MT.
$584,900
MLS® E4510909