$789,900
363 bd2+1 ba2,376 ft²$332/ft²
67 Chartres Cl
HouseChérot11 days ago
E4511983 · Courtesy of MaxWell Polaris
REALTOR.ca$759,900
3 bd2+1 ba2,200 ft²$345/ft²
MLS® E4511735 · Courtesy of MaxWell Polaris · View on REALTOR.ca
A two-storey house in Chérot, built 2026 with 3 bedrooms and 2+1 baths across 2,200 ft² — $345 per square foot. Listed 13 days ago.
From the listing
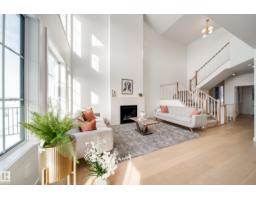
Welcome to the PINOT by Justin Gray Homes, 2025 Small Volume BUILDER OF THE YEAR in St. Albert's AWARD WINNING Cherot! This 2200 SF home w/NO REAR NEIGHBOURS showcases a curated FRENCH COUNTRY palette by CM Interiors! Built to JG BETTER BUILD standards w/9' MAIN FLOOR CEILINGS, GAS FIREPLACE, TANKLESS HWT & SOLAR-READY ROUGH-IN! The sun lit open concept main floor boasts LVP flooring, private DEN w/frosted doors, OPEN-TO-ABOVE GREAT RM & a stunning kitchen w/OVERSIZED QUARTZ ISLAND, KitchenAid appliances INCLUDED & ARCHED WALK-THRU PANTRY w/MDF shelving! Custom wall details elevates the 2pc bath, while TRI-PANE All Weather Windows flood the home w/NATURAL LIGHT! Upstairs find a BONUS RM w/adjacent BUILT-IN TECH DESK, 3 BEDS, LAUNDRY w/UTILITY SINK & full bath. Retreat to your PRIMARY SUITE w/VAULTED CEILINGS, luxurious 5pc ENSUITE & WALK-IN CLOSET! Walk to POND TRAILS & PARKS, near future SCHOOL & REC CENTRE! DECEMBER POSSESSION w/potential to customize! *Photos of similar home; final finishes may vary.* (id:66605)
The details
Room by room
| Room | Level | Size |
|---|---|---|
| Living room | Main level | — |
| Dining room | Main level | — |
| Kitchen | Main level | — |
| Den | Main level | — |
| Primary Bedroom | Upper Level | — |
| Bedroom 2 | Upper Level | — |
| Bedroom 3 | Upper Level | — |
| Bonus Room | Upper Level | — |
Converted from the metric MLS® feed; sizes are approximate.
Nearby
Active listings in Chérot within 25% of this asking price, newest first — the quickest read on what else your budget buys here.
3 bd2+1 ba2,376 ft²$332/ft²
E4511983 · Courtesy of MaxWell Polaris
REALTOR.ca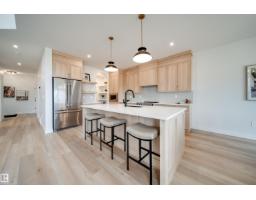
3 bd2+1 ba2,131 ft²$357/ft²
E4511860 · Courtesy of MaxWell Polaris
REALTOR.ca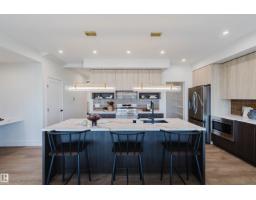
3 bd2+1 ba2,134 ft²$268/ft²
E4511587 · Courtesy of Mozaic Realty Group
REALTOR.ca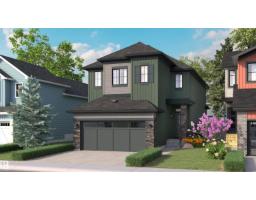
4 bd2+1 ba2,207 ft²$265/ft²
E4510909 · Courtesy of Blackmore Real Estate
REALTOR.ca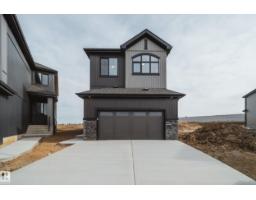
4 bd2+1 ba2,379 ft²$328/ft²
E4506723 · Courtesy of MaxWell Polaris
REALTOR.ca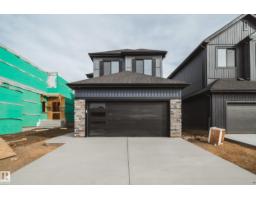
3 bd2+1 ba2,142 ft²$327/ft²
E4506721 · Courtesy of MaxWell Polaris
REALTOR.caChristopher Peel · REALTOR®
MaxWell® Polaris
This website is operated by Christopher Peel, REALTOR®, of MaxWell Polaris, Edmonton, Alberta — the brokerage responsible for this website.

The listing data above is provided under copyright by the Canadian Real Estate Association (CREA). The listing data is deemed reliable but is not guaranteed accurate by CREA nor BestYEGHomes.
Listing information last updated on October 16, 2026 at 5:10 p.m. MT.
$759,900
MLS® E4511735