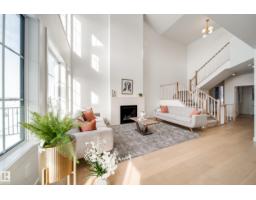
$789,900
363 bd2+1 ba2,376 ft²$332/ft²
67 Chartres Cl
HouseChérot11 days ago
E4511983 · Courtesy of MaxWell Polaris
REALTOR.ca$834,900
4 bd3 ba1,302 ft²$641/ft²
MLS® E4503886 · Courtesy of RE/MAX Professionals · View on REALTOR.ca
A house in Chérot, built 2026 with 4 bedrooms and 3 baths across 1,302 ft² — $641 per square foot. Listed 64 days ago.
From the listing
Beautiful custom build by Encore Master Builders. This stunning corner-lot bungalow in Cherot offers exceptional craftsmanship and thoughtful design throughout. Featuring 2 bedrooms on the main floor and 2 additional bedrooms downstairs, along with 3 well-appointed bathrooms, this home delivers both comfort and flexibility. The expansive kitchen anchors the open-concept main level, showcasing impressive workspace and seamless flow for everyday living and entertaining. Large windows line the walls, filling the home with natural light and creating a warm, inviting atmosphere. The fully finished basement includes a spacious rec room perfect for movie nights, games, or gatherings. A generous mud room off the double garage adds convenience and functionality for busy households. With its custom finishes, bright layout, and premium location, this bungalow offers an elevated lifestyle in one of St. Albert’s newest and most desirable communities.******THIS IS NOT A ZERO LOT!!****** (id:66605)
The details
Room by room
| Room | Level | Size |
|---|---|---|
| Living room | Main level | 13'8" × 17'1" |
| Dining room | Main level | 15'1" × 6'6" |
| Kitchen | Main level | — |
| Primary Bedroom | Main level | 13'8" × 11'6" |
| Bedroom 2 | Main level | 10'8" × 10'1" |
| Bedroom 3 | Basement | 12'8" × 12'4" |
| Bedroom 4 | Basement | 13'5" × 10'6" |
| Recreation room | Basement | 21'2" × 16'10" |
| Mud room | Main level | 9'5" × 7'2" |
Converted from the metric MLS® feed; sizes are approximate.
Nearby
Active listings in Chérot within 25% of this asking price, newest first — the quickest read on what else your budget buys here.
3 bd2+1 ba2,376 ft²$332/ft²
E4511983 · Courtesy of MaxWell Polaris
REALTOR.ca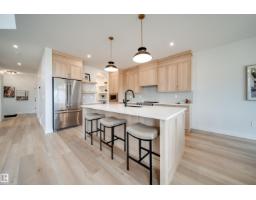
3 bd2+1 ba2,131 ft²$357/ft²
E4511860 · Courtesy of MaxWell Polaris
REALTOR.ca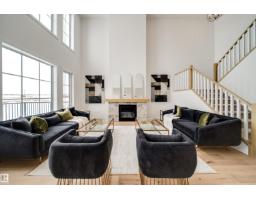
3 bd2+1 ba2,200 ft²$345/ft²
E4511735 · Courtesy of MaxWell Polaris
REALTOR.ca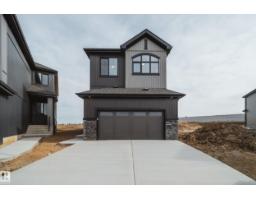
4 bd2+1 ba2,379 ft²$328/ft²
E4506723 · Courtesy of MaxWell Polaris
REALTOR.ca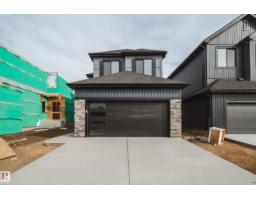
3 bd2+1 ba2,142 ft²$327/ft²
E4506721 · Courtesy of MaxWell Polaris
REALTOR.ca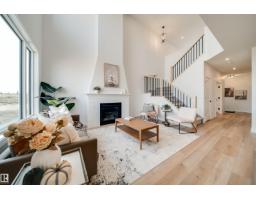
3 bd2+1 ba2,131 ft²$352/ft²
E4506719 · Courtesy of MaxWell Polaris
REALTOR.caChristopher Peel · REALTOR®
MaxWell® Polaris
This website is operated by Christopher Peel, REALTOR®, of MaxWell Polaris, Edmonton, Alberta — the brokerage responsible for this website.

The listing data above is provided under copyright by the Canadian Real Estate Association (CREA). The listing data is deemed reliable but is not guaranteed accurate by CREA nor BestYEGHomes.
Listing information last updated on October 16, 2026 at 5:10 p.m. MT.
$834,900
MLS® E4503886