 New
New$614,145
7$749,900
3 bd2+1 ba2,131 ft²$352/ft²
MLS® E4506719 · Courtesy of MaxWell Polaris · View on REALTOR.ca
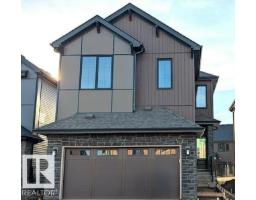
A two-storey house in Chérot, built 2026 with 3 bedrooms and 2+1 baths across 2,131 ft² — $352 per square foot. Listed 11 days ago.
From the listing
Welcome to the PINOT by 2025 small volume BUILDER OF THE YEAR, Justin Gray Homes! This SOUTH FACING home in the exclusive, MODERN FARMHOUSE palette, professionally curated by CM Interior Designs is sure to impress! With just over 2100 sqft of living space, the Pinot is the perfect home for growing families. The main floor presents a sprawling open concept living space, featuring custom LVP flooring, GAS FIREPLACE, private DEN, chef inspired kitchen w/arched walkthrough pantry and a 2pc powder room w/ custom MDF features. The large, tri-pane windows provide a ton of NATURAL LIGHT in almost every room of this home. Upstairs, you'll find plush carpet throughout your BONUS room and all 3 bedrooms. The breathtaking primary suite w/ VAULTED ceilings offers a tranquil 5pc ensuite alongside a spacious walk-in closet. A spacious laundry room completes the level. Situated on a MASSIVE 26' pocket, PIE SHAPED lot in St. Albert's 2025 best new community. Bienvenue à la maison! (Photos of similar home, finals may vary) (id:66605)
The details
Room by room
| Room | Level | Size |
|---|---|---|
| Living room | Main level | — |
| Dining room | Main level | — |
| Kitchen | Main level | — |
| Den | Main level | — |
| Primary Bedroom | Upper Level | — |
| Bedroom 2 | Upper Level | — |
| Bedroom 3 | Upper Level | — |
| Bonus Room | Upper Level | — |
Converted from the metric MLS® feed; sizes are approximate.
Nearby
Active listings in Chérot within 25% of this asking price, newest first — the quickest read on what else your budget buys here.
New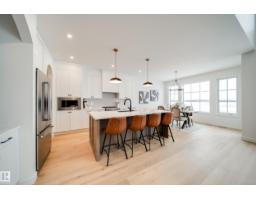
4 bd2+1 ba2,379 ft²$328/ft²
E4506723 · Courtesy of MaxWell Polaris
REALTOR.ca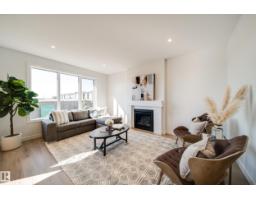
3 bd2+1 ba2,142 ft²$327/ft²
E4506721 · Courtesy of MaxWell Polaris
REALTOR.ca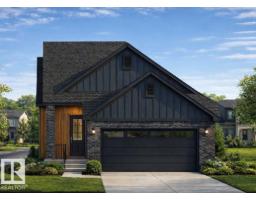
4 bd3 ba1,302 ft²$641/ft²
E4503886 · Courtesy of RE/MAX Professionals
REALTOR.ca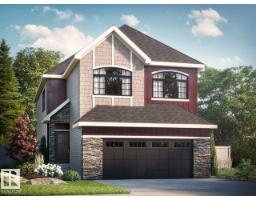
3 bd2+1 ba2,428 ft²$288/ft²
E4503551 · Courtesy of Bode
REALTOR.ca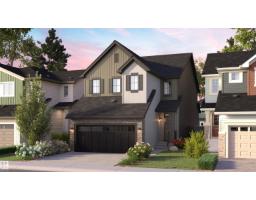
4 bd3 ba2,207 ft²$264/ft²
E4503098 · Courtesy of Blackmore Real Estate
REALTOR.caOwn a home nearby?
A new listing in Chérot is a live data point for every home around it. Get an honest estimate for yours, anchored on City of Edmonton assessment data.
What’s my home worth?Christopher Peel · REALTOR®
MaxWell® Polaris
This website is operated by Christopher Peel, REALTOR®, of MaxWell Polaris, Edmonton, Alberta — the brokerage responsible for this website.

The listing data above is provided under copyright by the Canadian Real Estate Association (CREA). The listing data is deemed reliable but is not guaranteed accurate by CREA nor BestYEGHomes.
Listing information last updated on September 14, 2026 at 12:20 a.m. MT.
$749,900
MLS® E4506719