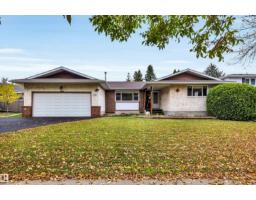
 New
New$462,500
384 bd2+1 ba1,287 ft²$359/ft²
25 Attwood Dr
HouseAkinsdale4 days ago
E4512652 · Courtesy of RE/MAX Professionals
REALTOR.ca$599,000
4 bd3+1 ba2,019 ft²$297/ft²
MLS® E4503154 · Courtesy of MaxWell Polaris · View on REALTOR.ca
A house in Akinsdale, built 1988 with 4 bedrooms and 3+1 baths across 2,019 ft² — $297 per square foot. Listed 64 days ago.
From the listing
Beautiful curb appeal welcomes you to this former showhome, highlighted by an amazing curved staircase that creates a memorable first impression. Offering 2,019 sq.ft., 4 bedrooms and 3.5 bathrooms, this spacious 2-storey is a fantastic family home with character and room to grow. The main floor features a bright kitchen with pantry and breakfast nook, formal dining area, generous family room, living/dining space and convenient main-floor laundry. Upstairs are 3 well-sized bedrooms, including a large primary suite with walk-in closet and private 4-pc ensuite. The basement adds a 4th bedroom, recreation/games room, 3-pc bath and additional storage. Step outside to the true showstopper—an incredible park-like, campground-style backyard, offering a private setting with loads of room to relax, entertain and enjoy summer evenings. A large deck and attached double garage complete the package, all in a beautiful family-friendly St. Albert location surrounded by schools, parks and amenities. (id:66605)
The details
Room by room
| Room | Level | Size |
|---|---|---|
| Living room | Main level | — |
| Dining room | Main level | — |
| Kitchen | Main level | — |
| Primary Bedroom | Upper Level | — |
| Bedroom 2 | Upper Level | — |
| Bedroom 3 | Upper Level | — |
| Bedroom 4 | Lower level | — |
Converted from the metric MLS® feed; sizes are approximate.
Nearby
Active listings in Akinsdale within 25% of this asking price, newest first — the quickest read on what else your budget buys here.
New4 bd2+1 ba1,287 ft²$359/ft²
E4512652 · Courtesy of RE/MAX Professionals
REALTOR.ca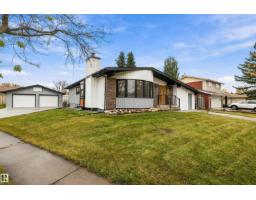 New
New6 bd3 ba1,725 ft²$359/ft²
E4512520 · Courtesy of Exp Realty
REALTOR.ca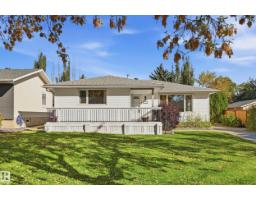 New
New4 bd2 ba1,262 ft²$396/ft²
E4512010 · Courtesy of RE/MAX Elite
REALTOR.ca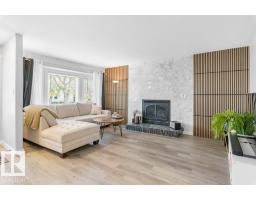
5 bd4 ba2,366 ft²$264/ft²
E4510440 · Courtesy of RE/MAX Excellence
REALTOR.ca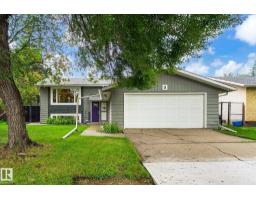
5 bd3 ba1,265 ft²$419/ft²
E4507299 · Courtesy of Royal Lepage Arteam Realty
REALTOR.caChristopher Peel · REALTOR®
MaxWell® Polaris
This website is operated by Christopher Peel, REALTOR®, of MaxWell Polaris, Edmonton, Alberta — the brokerage responsible for this website.

The listing data above is provided under copyright by the Canadian Real Estate Association (CREA). The listing data is deemed reliable but is not guaranteed accurate by CREA nor BestYEGHomes.
Listing information last updated on October 11, 2026 at 3:00 p.m. MT.
$599,000
MLS® E4503154