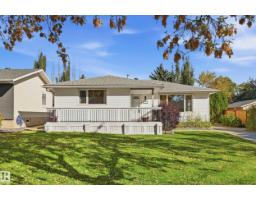
$499,800
514 bd2 ba1,262 ft²$396/ft²
74 Aspen Cr
HouseAkinsdale9 days ago
E4512010 · Courtesy of RE/MAX Elite
REALTOR.ca$462,500
4 bd2+1 ba1,287 ft²$359/ft²
MLS® E4512652 · Courtesy of RE/MAX Professionals · View on REALTOR.ca
A house in Akinsdale, built 1977 with 4 bedrooms and 2+1 baths across 1,287 ft² — $359 per square foot. Listed 6 days ago.
From the listing
Welcome to this beautifully updated 4-bedroom, 2.5-bath home in Akinsdale! The spacious eat-in kitchen features light oak raised-panel cabinetry, a full tile backsplash, tiled flooring and a pantry. Luxury vinyl plank flooring enhances the living room, while upgraded main-floor windows and doors add to the appeal. Three bedrooms upstairs include a primary bedroom with a 2-piece ensuite, complemented by a 4-piece main bath. The basement offers a welcoming family room with a gas fireplace and brick surround, a beautiful pub-style bar, a fourth bedroom with a newer egress window and an upgraded 3-piece bathroom. Additional improvements include upgraded shingles, new eavestroughs, and an upgraded furnace and hot water tank. Enjoy the large backyard with a storage shed and irrigation for the flower beds. Conveniently located near schools, parks and amenities! (id:66605)
The details
Room by room
| Room | Level | Size |
|---|---|---|
| Living room | Main level | 12'5" × 17'1" |
| Dining room | Main level | 11' × 9'2" |
| Kitchen | Main level | 14'7" × 9' |
| Primary Bedroom | Main level | 11'9" × 13'7" |
| Bedroom 2 | Main level | 9'1" × 13'7" |
| Bedroom 3 | Main level | 8'8" × 10'2" |
| Bedroom 4 | Basement | 10'11" × 14'5" |
| Breakfast | Main level | 8'8" × 5' |
| Recreation room | Basement | 23'4" × 36'1" |
| Utility room | Basement | 12'11" × 18'10" |
Converted from the metric MLS® feed; sizes are approximate.
Nearby
Active listings in Akinsdale within 25% of this asking price, newest first — the quickest read on what else your budget buys here.
4 bd2 ba1,262 ft²$396/ft²
E4512010 · Courtesy of RE/MAX Elite
REALTOR.ca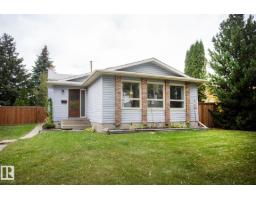
3 bd1+1 ba1,191 ft²$348/ft²
E4510523 · Courtesy of RE/MAX Real Estate
REALTOR.ca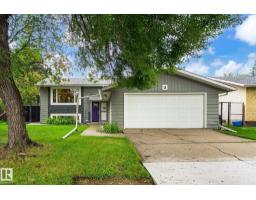
5 bd3 ba1,265 ft²$419/ft²
E4507299 · Courtesy of Royal Lepage Arteam Realty
REALTOR.caChristopher Peel · REALTOR®
MaxWell® Polaris
This website is operated by Christopher Peel, REALTOR®, of MaxWell Polaris, Edmonton, Alberta — the brokerage responsible for this website.

The listing data above is provided under copyright by the Canadian Real Estate Association (CREA). The listing data is deemed reliable but is not guaranteed accurate by CREA nor BestYEGHomes.
Listing information last updated on October 15, 2026 at 3:00 p.m. MT.
$462,500
MLS® E4512652