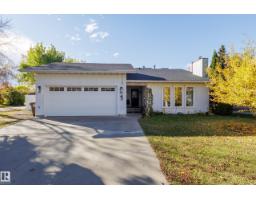
 New
$539,900
454 bd3 ba1,217 ft²$444/ft²
1 Anita Cr
HouseAkinsdale1 day ago
E4513270 · Courtesy of Schmidt Realty Group Inc
REALTOR.ca$619,000
6 bd3 ba1,725 ft²$359/ft²
MLS® E4512520 · Courtesy of Exp Realty · View on REALTOR.ca
A house in Akinsdale, built 1979 with 6 bedrooms and 3 baths across 1,725 ft² — $359 per square foot. Listed 8 days ago.
From the listing
Welcome to this fully renovated bungalow in Akinsdale, St. Albert! Offering 6 bedrooms and 3 full bathrooms, this home has been transformed with all-new flooring, lighting, and updated bathrooms throughout. The primary suite features its own private ensuite, giving you a relaxing retreat at the end of the day. Entertaining is easy with a full theatre room, complete with a wet bar and mini fridge, perfect for movie nights and hosting friends. The basement also includes a second kitchen, offering added flexibility for extended family. Outside, enjoy brand-new vinyl siding, a new driveway, and fresh concrete wrapping around the back of the home for low-maintenance living. Relax in any season under the backyard gazebo, keeping you sheltered from rain and snow. Located in a mature, family-friendly neighbourhood close to schools, parks, and amenities, this move-in-ready home offers space, style, and peace of mind. (id:66605)
The details
Room by room
| Room | Level | Size |
|---|---|---|
| Living room | Main level | 13'10" × 18'8" |
| Dining room | Main level | 10'10" × 14'3" |
| Kitchen | Main level | 13'4" × 12'5" |
| Primary Bedroom | Main level | 11'7" × 12'6" |
| Bedroom 2 | Main level | 11'7" × 9'1" |
| Bedroom 3 | Main level | 11'8" × 9'1" |
| Bedroom 4 | Basement | 14'11" × 9'1" |
| Bedroom 5 | Basement | 12' × 12'11" |
| Bedroom 6 | Basement | 15'4" × 10'9" |
| Second Kitchen | Basement | 12'4" × 9'1" |
| Media | Main level | 22'11" × 13'8" |
Converted from the metric MLS® feed; sizes are approximate.
Nearby
Active listings in Akinsdale within 25% of this asking price, newest first — the quickest read on what else your budget buys here.
New4 bd3 ba1,217 ft²$444/ft²
E4513270 · Courtesy of Schmidt Realty Group Inc
REALTOR.ca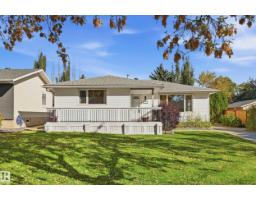
4 bd2 ba1,262 ft²$396/ft²
E4512010 · Courtesy of RE/MAX Elite
REALTOR.ca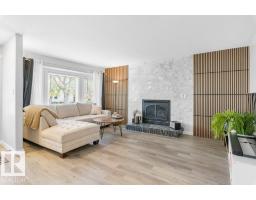
5 bd4 ba2,366 ft²$264/ft²
E4510440 · Courtesy of RE/MAX Excellence
REALTOR.ca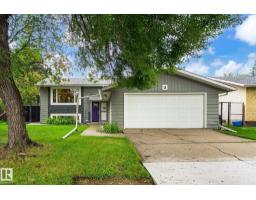
5 bd3 ba1,265 ft²$419/ft²
E4507299 · Courtesy of Royal Lepage Arteam Realty
REALTOR.ca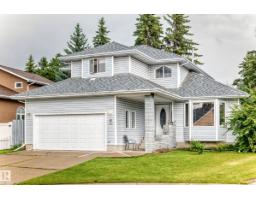
4 bd3+1 ba2,019 ft²$297/ft²
E4503154 · Courtesy of MaxWell Polaris
REALTOR.caChristopher Peel · REALTOR®
MaxWell® Polaris
This website is operated by Christopher Peel, REALTOR®, of MaxWell Polaris, Edmonton, Alberta — the brokerage responsible for this website.

The listing data above is provided under copyright by the Canadian Real Estate Association (CREA). The listing data is deemed reliable but is not guaranteed accurate by CREA nor BestYEGHomes.
Listing information last updated on October 16, 2026 at 3:00 p.m. MT.
$619,000
MLS® E4512520