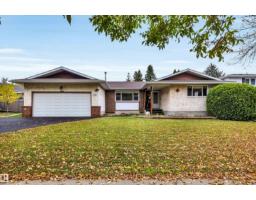
 New
$462,500
384 bd2+1 ba1,287 ft²$359/ft²
25 Attwood Dr
HouseAkinsdale7 days ago
E4512652 · Courtesy of RE/MAX Professionals
REALTOR.ca$539,900
4 bd3 ba1,217 ft²$444/ft²
MLS® E4513270 · Courtesy of Schmidt Realty Group Inc · View on REALTOR.ca
A house in Akinsdale, built 1976 with 4 bedrooms and 3 baths across 1,217 ft² — $444 per square foot. Listed 1 day ago.
From the listing
Welcome home to this large corner lot with a unique bi-level layout with reduced electricity costs. As you enter the home, the living room with vaulted ceiling & exposed beam is on the ground level. Head up a couple steps to the primary level to your updated kitchen with espresso cabinets & stainless steel appliances, dining room over looking living room & 3 bedrooms. Your primary suite has a 3 pc ensuite with walk in shower, double closets & a laundry chute. Access your finished basement with a separate entrance, to a recreation room with wet bar, 3pc bathroom with jacuzzi tub, a 4th bedroom/office space or additional bedroom. Double attached garage, RV parking are part of your large backyard with deck & hot tub for the family to enjoy. New solar panels & upgraded electric panel mean lower electricity bills for you! Located on a quiet street walkable to Elmer S Gish School, Alpine Park sports field, pickle ball courts & rink. Easy access to Campbell Road and Anthony Henday. (id:66605)
The details
Room by room
| Room | Level | Size |
|---|---|---|
| Living room | Main level | — |
| Dining room | Main level | — |
| Kitchen | Main level | — |
| Primary Bedroom | Main level | — |
| Bedroom 2 | Main level | — |
| Bedroom 3 | Main level | — |
| Bedroom 4 | Lower level | — |
| Office | Lower level | — |
| Recreation room | Lower level | — |
Converted from the metric MLS® feed; sizes are approximate.
Nearby
Active listings in Akinsdale within 25% of this asking price, newest first — the quickest read on what else your budget buys here.
New4 bd2+1 ba1,287 ft²$359/ft²
E4512652 · Courtesy of RE/MAX Professionals
REALTOR.ca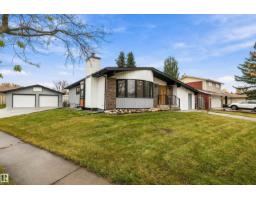
6 bd3 ba1,725 ft²$359/ft²
E4512520 · Courtesy of Exp Realty
REALTOR.ca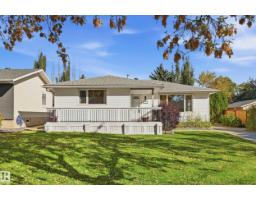
4 bd2 ba1,262 ft²$396/ft²
E4512010 · Courtesy of RE/MAX Elite
REALTOR.ca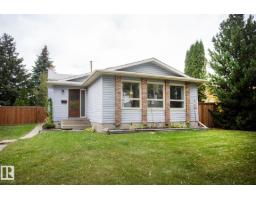
3 bd1+1 ba1,191 ft²$348/ft²
E4510523 · Courtesy of RE/MAX Real Estate
REALTOR.ca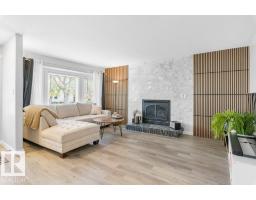
5 bd4 ba2,366 ft²$264/ft²
E4510440 · Courtesy of RE/MAX Excellence
REALTOR.ca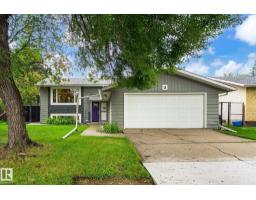
5 bd3 ba1,265 ft²$419/ft²
E4507299 · Courtesy of Royal Lepage Arteam Realty
REALTOR.caChristopher Peel · REALTOR®
MaxWell® Polaris
This website is operated by Christopher Peel, REALTOR®, of MaxWell Polaris, Edmonton, Alberta — the brokerage responsible for this website.

The listing data above is provided under copyright by the Canadian Real Estate Association (CREA). The listing data is deemed reliable but is not guaranteed accurate by CREA nor BestYEGHomes.
Listing information last updated on October 16, 2026 at 3:00 p.m. MT.
$539,900
MLS® E4513270