 New
New$564,900
683 bd2+2 ba1,981 ft²$285/ft²
2 Stoneshire Cl
HouseStoneshire2 days ago
E4509157 · Courtesy of RE/MAX Real Estate
REALTOR.ca$724,900
4 bd3 ba2,013 ft²$360/ft²
MLS® E4509253 · Courtesy of RE/MAX PREFERRED CHOICE · View on REALTOR.ca
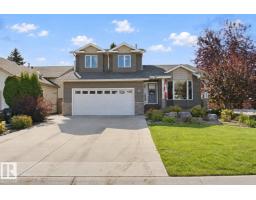
A house in Stoneshire, built 1990 with 4 bedrooms and 3 baths across 2,013 ft² — $360 per square foot. Listed 2 days ago.
From the listing
Luxurious Upgrades and a Garden Oasis! This stunning 4-Bed, 3-Bath, Stoneshire home has been beautifully updated! The new Towne & Countree kitchen features custom storage solutions, island with seating, quartz counters and impressive lighting. Vaulted ceilings and rich hardwood floors connect the dining and living rooms. A spacious primary suite with a 3-pc ensuite, two additional bedrooms and a main 4-pc bath complete the upper level. The 3rd level (above ground) has a 4th bedroom/office, 3rd bathroom and large family room with focal gas fireplace. Additional Updates include a furnace and central air, shingles, and windows. A finished basement that offers more options for family fun, with a recreation/games room and a large laundry room. The yard is exceptional, boasting a large deck with gazebo, and gorgeous landscaping with paths, a trellis, and colourful flower beds. This expansive pie-shaped yard backs onto greenspace for added privacy! Situated in the golf course community of Stoneshire. (id:66605)
The details
Room by room
| Room | Level | Size |
|---|---|---|
| Living room | Main level | 12'2" × 13'5" |
| Dining room | Main level | 10'4" × 15'1" |
| Kitchen | Main level | 12' × 16'2" |
| Family room | Lower level | 15'2" × 19'6" |
| Primary Bedroom | Upper Level | 15'4" × 12' |
| Bedroom 2 | Upper Level | 9'11" × 9'6" |
| Bedroom 3 | Upper Level | 10'11" × 10'8" |
| Bedroom 4 | Lower level | 10'10" × 11'6" |
| Recreation room | Basement | 16'8" × 15'1" |
| Laundry room | Basement | 12' × 7'7" |
Converted from the metric MLS® feed; sizes are approximate.
Nearby
Active listings in Stoneshire within 25% of this asking price, newest first — the quickest read on what else your budget buys here.
New3 bd2+2 ba1,981 ft²$285/ft²
E4509157 · Courtesy of RE/MAX Real Estate
REALTOR.ca
4 bd3 ba2,799 ft²$289/ft²
E4508130 · Courtesy of Sterling Real Estate
REALTOR.caOwn a home nearby?
A new listing in Stoneshire is a live data point for every home around it. Get an honest estimate for yours, anchored on City of Edmonton assessment data.
What’s my home worth?Christopher Peel · REALTOR®
MaxWell® Polaris
This website is operated by Christopher Peel, REALTOR®, of MaxWell Polaris, Edmonton, Alberta — the brokerage responsible for this website.

The listing data above is provided under copyright by the Canadian Real Estate Association (CREA). The listing data is deemed reliable but is not guaranteed accurate by CREA nor BestYEGHomes.
Listing information last updated on September 18, 2026 at 12:50 p.m. MT.
$724,900
MLS® E4509253