 New
New$724,900
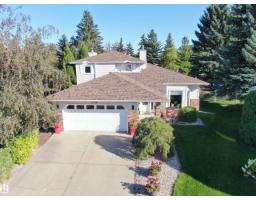
524 bd3 ba2,013 ft²$360/ft²
56 Stoneshire Cr
HouseStoneshire2 days ago
E4509253 · Courtesy of RE/MAX PREFERRED CHOICE
REALTOR.ca$809,999
4 bd3 ba2,799 ft²$289/ft²
MLS® E4508130 · Courtesy of Sterling Real Estate · View on REALTOR.ca
A two-storey house in Stoneshire, built 2021 with 4 bedrooms and 3 baths across 2,799 ft² — $289 per square foot. Listed 8 days ago.
From the listing
Welcome to this stunning luxury home tucked away in a quiet cul-de-sac with a front attached triple garage and premium upgrades throughout. The main floor features a spacious bedroom and full bathroom, perfect for guests or multi-generational living. The chef-inspired kitchen boasts ceiling-height cabinetry, built-in wall oven & microwave, and an oversized island with plenty of prep and entertaining space. The breathtaking open-to-above living area is filled with natural light and modern elegance. Upstairs offers 4 spacious bedrooms, including a luxurious primary suite with a spa-inspired ensuite featuring floor-to-ceiling tile, a free-standing tub, and a huge walk-in closet. Enjoy 9 ft ceilings throughout, elegant 8 ft doors, and triple-pane windows for added comfort and efficiency. The separate side entrance adds future basement potential. Relax in the fully landscaped and fenced backyard complete with a deck. Conveniently located with easy access to the Yellowhead, schools, parks, shopping & amenities. (id:66605)
The details
Room by room
| Room | Level | Size |
|---|---|---|
| Living room | Main level | — |
| Dining room | Main level | — |
| Kitchen | Main level | — |
| Primary Bedroom | Upper Level | — |
| Bedroom 2 | Upper Level | — |
| Bedroom 3 | Upper Level | — |
| Bedroom 4 | Main level | — |
| Bonus Room | Upper Level | — |
Converted from the metric MLS® feed; sizes are approximate.
Nearby
Active listings in Stoneshire within 25% of this asking price, newest first — the quickest read on what else your budget buys here.
New4 bd3 ba2,013 ft²$360/ft²
E4509253 · Courtesy of RE/MAX PREFERRED CHOICE
REALTOR.caOwn a home nearby?
A new listing in Stoneshire is a live data point for every home around it. Get an honest estimate for yours, anchored on City of Edmonton assessment data.
What’s my home worth?Christopher Peel · REALTOR®
MaxWell® Polaris
This website is operated by Christopher Peel, REALTOR®, of MaxWell Polaris, Edmonton, Alberta — the brokerage responsible for this website.

The listing data above is provided under copyright by the Canadian Real Estate Association (CREA). The listing data is deemed reliable but is not guaranteed accurate by CREA nor BestYEGHomes.
Listing information last updated on September 18, 2026 at 12:50 p.m. MT.
$809,999
MLS® E4508130