$499,900
432 bd1+1 ba1,244 ft²$402/ft²
5 Longview Cr
DuplexStoneshire24 days ago
E4505624 · Courtesy of RE/MAX PREFERRED CHOICE
REALTOR.ca$564,900
3 bd2+2 ba1,981 ft²$285/ft²
MLS® E4509157 · Courtesy of RE/MAX Real Estate · View on REALTOR.ca
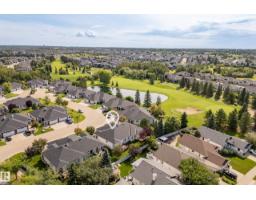
A two-storey house in Stoneshire, built 1990 with 3 bedrooms and 2+2 baths across 1,981 ft² — $285 per square foot. Listed 2 days ago.
From the listing
Beautiful 2-storey in one of Spruce Grove's most desired areas! Feel at home the moment you walk in the door of this 2000 sq ft PLUS finished basement house. Large entry with plenty of space for everyone to take off boots & coats. Front living room has hardwood floors & great natural light. Formal dining room is perfect for hosting family & friends. RENOVATED kitchen has beautiful cabinetry, granite counter tops & HEATED FLOORS! Family room is the perfect spot for movie night at home curled up in front of the gas fireplace. Upstairs the master suite is a great size with a walk in closet & RENOVATED 4pc ensuilte! 2 more bedrooms are perfect for kids & another 4pc bath too! Basement has a large rec room space with another 3pc bathroom & another bedroom. Tons of updates over the years including: flooring, bathrooms, kitchen, some windows, siding, roof, hot water tank & more! Double attached garage! Close to schools, parks & golf course! You have to see this one to truly appreciate all of it!!! (id:66605)
The details
Room by room
| Room | Level | Size |
|---|---|---|
| Living room | Main level | 11'7" × 15'7" |
| Dining room | Main level | 13'5" × 11'1" |
| Kitchen | Main level | 9'3" × 11'10" |
| Family room | Main level | 20'5" × 11'10" |
| Den | Basement | 13' × 10' |
| Primary Bedroom | Upper Level | 12'2" × 15'5" |
| Bedroom 2 | Upper Level | 9'9" × 15' |
| Bedroom 3 | Upper Level | 10'2" × 15' |
| Breakfast | Main level | 8'5" × 13'7" |
| Recreation room | Basement | 11'11" × 21'3" |
Converted from the metric MLS® feed; sizes are approximate.
Nearby
Active listings in Stoneshire within 25% of this asking price, newest first — the quickest read on what else your budget buys here.
2 bd1+1 ba1,244 ft²$402/ft²
E4505624 · Courtesy of RE/MAX PREFERRED CHOICE
REALTOR.caOwn a home nearby?
A new listing in Stoneshire is a live data point for every home around it. Get an honest estimate for yours, anchored on City of Edmonton assessment data.
What’s my home worth?Christopher Peel · REALTOR®
MaxWell® Polaris
This website is operated by Christopher Peel, REALTOR®, of MaxWell Polaris, Edmonton, Alberta — the brokerage responsible for this website.

The listing data above is provided under copyright by the Canadian Real Estate Association (CREA). The listing data is deemed reliable but is not guaranteed accurate by CREA nor BestYEGHomes.
Listing information last updated on September 18, 2026 at 12:50 p.m. MT.
$564,900
MLS® E4509157