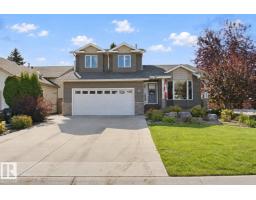
 New
New$564,900
683 bd2+2 ba1,981 ft²$285/ft²
2 Stoneshire Cl
HouseStoneshire2 days ago
E4509157 · Courtesy of RE/MAX Real Estate
REALTOR.ca$499,900
2 bd1+1 ba1,244 ft²$402/ft²
MLS® E4505624 · Courtesy of RE/MAX PREFERRED CHOICE · View on REALTOR.ca
A duplex in Stoneshire, built 2005 with 2 bedrooms and 1+1 baths across 1,244 ft² — $402 per square foot. Listed 24 days ago.
From the listing
Located next to The Links Golf Course in Spruce Grove, this 55+ Adult Bungalow Community offers lawn care & snow removal, oversized garages, wide roadways and quiet streets - everything you’re looking for in one of the most prestigious neighbourhoods, Stoneshire. Welcome to FAIRWAY 8. Through the front door you’ll notice the impressive open concept design wrapped in large windows throughout. The kitchen offers plenty of counter and cabinet space and flows seamlessly to the dining and living room which is anchored by a gas fireplace and mantle. Tucked away on the main floor is the primary suite which incudes a walk in closet and 5 piece ensuite. Just a few steps away is the washer/dryer, making this home ideal for single level living. Off of the foyer is the second bedroom/den. Enjoy evenings outside on your spacious West facing deck, and retreat to a cool living space with A/C recently installed! The basement is massive and ready for development to your liking, or offers great storage for your hobbies! (id:66605)
The details
Room by room
| Room | Level | Size |
|---|---|---|
| Living room | Main level | 13'8" × 16'4" |
| Dining room | Main level | 9'5" × 12'4" |
| Kitchen | Main level | 9'1" × 14' |
| Primary Bedroom | Main level | 12' × 13'11" |
| Bedroom 2 | Main level | 8'11" × 10'10" |
Converted from the metric MLS® feed; sizes are approximate.
Nearby
Active listings in Stoneshire within 25% of this asking price, newest first — the quickest read on what else your budget buys here.
New3 bd2+2 ba1,981 ft²$285/ft²
E4509157 · Courtesy of RE/MAX Real Estate
REALTOR.caOwn a home nearby?
A new listing in Stoneshire is a live data point for every home around it. Get an honest estimate for yours, anchored on City of Edmonton assessment data.
What’s my home worth?Christopher Peel · REALTOR®
MaxWell® Polaris
This website is operated by Christopher Peel, REALTOR®, of MaxWell Polaris, Edmonton, Alberta — the brokerage responsible for this website.

The listing data above is provided under copyright by the Canadian Real Estate Association (CREA). The listing data is deemed reliable but is not guaranteed accurate by CREA nor BestYEGHomes.
Listing information last updated on September 18, 2026 at 12:50 p.m. MT.
$499,900
MLS® E4505624