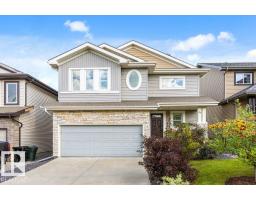
 New
New$579,900
593 bd2+1 ba2,317 ft²$250/ft²
60 Vernon St
HouseSpruce Village3 days ago
E4508195 · Courtesy of RE/MAX Excellence
REALTOR.ca$465,000
4 bd3+1 ba1,550 ft²$300/ft²
MLS® E4505558 · Courtesy of RE/MAX PREFERRED CHOICE · View on REALTOR.ca
A two-storey house in Spruce Village, built 2009 with 4 bedrooms and 3+1 baths across 1,550 ft² — $300 per square foot. Listed 19 days ago.
From the listing
Welcome to 41 Spruce Village Drive, on the east side of Spruce Village. Close to Jubilee Park, the spray park, playgrounds & walking trails. This air-conditioned, 1550 sqft 2 storey, has been updated over the past few years with 4 beds & 3.5 baths. As you walk in, you will enjoy the large entry with a main floor office. The open concept layout is great for entertaining, complete with new (2025) engineered hardwood flooring, a gas fireplace in the living room open to the updated kitchen with a new island with butcher block counters & a dog water station, a gas stove & upgraded pantry. At the backdoor is a 2p bath & access to the west facing backyard with a large deck w natural gas hook-up & heated(elec) double garage. Upstairs, are 3 bedrooms including the primary suite with walk-in closet & 3p ensuite. The 4p main bath is great for kids & large laundry room. The basement is almost complete including the 4th bedroom, 3p bath, a bar (rough-in for future sink) & living area. The HWT was recently replace. (id:66605)
The details
Room by room
| Room | Level | Size |
|---|---|---|
| Living room | Main level | 11'8" × 16'2" |
| Dining room | Main level | 9'3" × 7'10" |
| Kitchen | Main level | 9'3" × 12'7" |
| Primary Bedroom | Upper Level | 10'11" × 12'8" |
| Bedroom 2 | Upper Level | 9'7" × 10'2" |
| Bedroom 3 | Upper Level | 9'7" × 12'6" |
| Bedroom 4 | Lower level | 7'11" × 13'9" |
| Office | Main level | 9'3" × 10' |
| Laundry room | Upper Level | 7'2" × 5'1" |
| Recreation room | Lower level | 19'9" × 27'1" |
| Utility room | Lower level | 11'9" × 8'4" |
Converted from the metric MLS® feed; sizes are approximate.
Nearby
Active listings in Spruce Village within 25% of this asking price, newest first — the quickest read on what else your budget buys here.
New3 bd2+1 ba2,317 ft²$250/ft²
E4508195 · Courtesy of RE/MAX Excellence
REALTOR.ca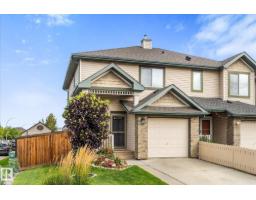 New
New3 bd1+1 ba1,216 ft²$294/ft²
E4507425 · Courtesy of RE/MAX PREFERRED CHOICE
REALTOR.ca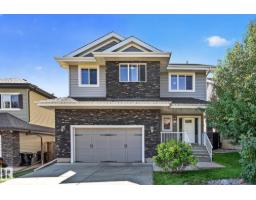
5 bd3+1 ba1,963 ft²$295/ft²
E4506135 · Courtesy of Century 21 Leading
REALTOR.ca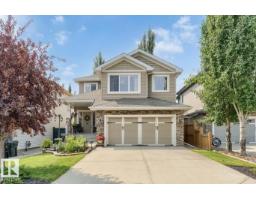
3 bd2+1 ba1,981 ft²$290/ft²
E4506010 · Courtesy of MaxWell Polaris
REALTOR.ca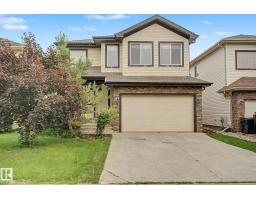
3 bd2+1 ba2,110 ft²$255/ft²
E4501003 · Courtesy of RE/MAX Real Estate
REALTOR.caOwn a home nearby?
A new listing in Spruce Village is a live data point for every home around it. Get an honest estimate for yours, anchored on City of Edmonton assessment data.
What’s my home worth?Christopher Peel · REALTOR®
MaxWell® Polaris
This website is operated by Christopher Peel, REALTOR®, of MaxWell Polaris, Edmonton, Alberta — the brokerage responsible for this website.

The listing data above is provided under copyright by the Canadian Real Estate Association (CREA). The listing data is deemed reliable but is not guaranteed accurate by CREA nor BestYEGHomes.
Listing information last updated on September 13, 2026 at 12:20 a.m. MT.
$465,000
MLS® E4505558