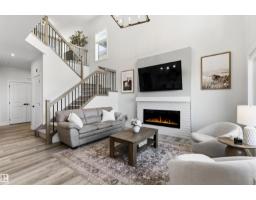
$479,900
393 bd2+2 ba1,875 ft²$256/ft²
93 Springbrook Wd
DuplexSpruce Ridge12 days ago
E4511504 · Courtesy of Century 21 All Stars Realty Ltd
REALTOR.ca$500,000
3 bd2+1 ba1,606 ft²$311/ft²
MLS® E4510954 · Courtesy of Century 21 Leading · View on REALTOR.ca
A two-storey house in Spruce Ridge, built 2016 with 3 bedrooms and 2+1 baths across 1,606 ft² — $311 per square foot. Listed 14 days ago.
From the listing
Welcome to this home with a stylish, contemporary feel and exceptional outdoor space. The main floor features laminate flooring, granite countertops, a corner pantry, upgraded lighting, a convenient 2-pc bath and patio doors off the dining area leading to a huge cedar deck, perfect for outdoor entertaining. The open layout connects the kitchen, dining and living spaces, creating a comfortable space for everyday living. Upstairs offers carpet, a railing staircase, laundry and a spacious primary suite with a large walk-in closet complete with a California Closet system. The 3-pce ensuite includes a walk-in shower. The oversized heated, insulated garage features hot and cold taps and a floor drain. The unfinished basement offers excellent potential for future development. Outside, the fully fenced yard is landscaped and includes a shed. Central A/C keeps things comfortable in summer. Walking distance to Catholic and Public schools, with parks and amenities nearby. (id:66605)
The details
Room by room
| Room | Level | Size |
|---|---|---|
| Living room | Main level | — |
| Dining room | Main level | — |
| Kitchen | Main level | — |
| Primary Bedroom | Upper Level | — |
| Bedroom 2 | Upper Level | — |
| Bedroom 3 | Upper Level | — |
| Laundry room | Upper Level | — |
| Mud room | Main level | — |
| Pantry | Main level | — |
Converted from the metric MLS® feed; sizes are approximate.
Nearby
Active listings in Spruce Ridge within 25% of this asking price, newest first — the quickest read on what else your budget buys here.
3 bd2+2 ba1,875 ft²$256/ft²
E4511504 · Courtesy of Century 21 All Stars Realty Ltd
REALTOR.ca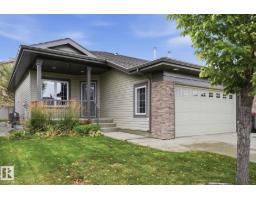
4 bd3 ba1,183 ft²$389/ft²
E4511146 · Courtesy of Royal LePage Noralta Real Estate
REALTOR.ca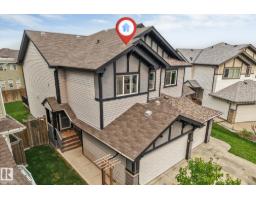
4 bd2+1 ba1,615 ft²$279/ft²
E4500812 · Courtesy of MaxWell Polaris
REALTOR.ca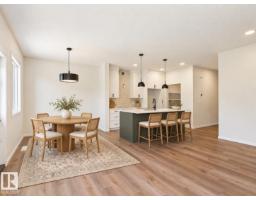
3 bd2+1 ba1,714 ft²$306/ft²
E4498973 · Courtesy of RE/MAX Excellence
REALTOR.caChristopher Peel · REALTOR®
MaxWell® Polaris
This website is operated by Christopher Peel, REALTOR®, of MaxWell Polaris, Edmonton, Alberta — the brokerage responsible for this website.

The listing data above is provided under copyright by the Canadian Real Estate Association (CREA). The listing data is deemed reliable but is not guaranteed accurate by CREA nor BestYEGHomes.
Listing information last updated on October 10, 2026 at 3:14 a.m. MT.
$500,000
MLS® E4510954