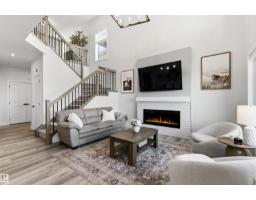
$479,900
393 bd2+2 ba1,875 ft²$256/ft²
93 Springbrook Wd
DuplexSpruce Ridge12 days ago
E4511504 · Courtesy of Century 21 All Stars Realty Ltd
REALTOR.ca$449,900
4 bd2+1 ba1,615 ft²$279/ft²
MLS® E4500812 · Courtesy of MaxWell Polaris · View on REALTOR.ca
A two-storey duplex in Spruce Ridge, built 2016 with 4 bedrooms and 2+1 baths across 1,615 ft² — $279 per square foot. Listed 80 days ago.
From the listing
Welcome to this exquisite 1,614 sq. ft. half duplex, situated in a quiet semi-cul-de-sac. This spacious two-storey offers 3+1 bedrooms, a den, 2.5 bathrooms and a double attached garage. Recent upgrades include fresh paint and luxurious 70 oz. carpet with 8 lb. underlay throughout the upper floor and stairs. The impressive kitchen features granite countertops, ceiling-height cabinetry, a premium gas range, stainless steel appliances, tile backsplash, chimney-style hood fan, corner pantry and a sink overlooking the backyard. Upstairs, the bright primary suite offers large windows, a walk-in closet and a four-piece ensuite with a walk-in shower. Two additional bedrooms, a full bathroom and convenient upper-floor laundry complete this level. The partially finished basement includes a fourth bedroom and den that can be combined into one larger room, plus bathroom rough-ins for future development. Enjoy the fenced, landscaped backyard with green space, a peaceful deck & plenty of room for the children to play! (id:66605)
The details
Room by room
| Room | Level | Size |
|---|---|---|
| Living room | Main level | — |
| Dining room | Main level | — |
| Kitchen | Main level | — |
| Den | Basement | — |
| Primary Bedroom | Upper Level | — |
| Bedroom 2 | Upper Level | — |
| Bedroom 3 | Upper Level | — |
| Bedroom 4 | Basement | — |
Converted from the metric MLS® feed; sizes are approximate.
Nearby
Active listings in Spruce Ridge within 25% of this asking price, newest first — the quickest read on what else your budget buys here.
3 bd2+2 ba1,875 ft²$256/ft²
E4511504 · Courtesy of Century 21 All Stars Realty Ltd
REALTOR.ca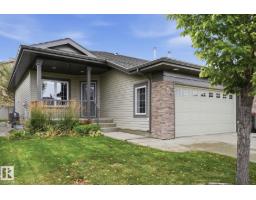
4 bd3 ba1,183 ft²$389/ft²
E4511146 · Courtesy of Royal LePage Noralta Real Estate
REALTOR.ca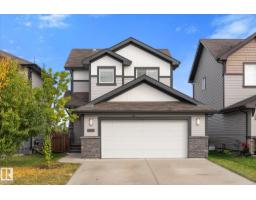
3 bd2+1 ba1,606 ft²$311/ft²
E4510954 · Courtesy of Century 21 Leading
REALTOR.ca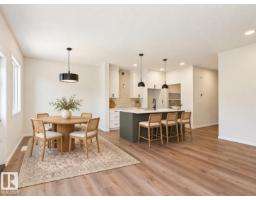
3 bd2+1 ba1,714 ft²$306/ft²
E4498973 · Courtesy of RE/MAX Excellence
REALTOR.caChristopher Peel · REALTOR®
MaxWell® Polaris
This website is operated by Christopher Peel, REALTOR®, of MaxWell Polaris, Edmonton, Alberta — the brokerage responsible for this website.

The listing data above is provided under copyright by the Canadian Real Estate Association (CREA). The listing data is deemed reliable but is not guaranteed accurate by CREA nor BestYEGHomes.
Listing information last updated on October 14, 2026 at 11:05 p.m. MT.
$449,900
MLS® E4500812