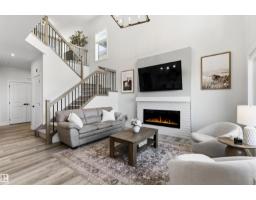
$479,900
393 bd2+2 ba1,875 ft²$256/ft²
93 Springbrook Wd
DuplexSpruce Ridge15 days ago
E4511504 · Courtesy of Century 21 All Stars Realty Ltd
REALTOR.ca$460,000
4 bd3 ba1,183 ft²$389/ft²
MLS® E4511146 · Courtesy of Royal LePage Noralta Real Estate · View on REALTOR.ca
A duplex in Spruce Ridge, built 2012 with 4 bedrooms and 3 baths across 1,183 ft² — $389 per square foot. Listed 16 days ago.
From the listing
ADULT LIVING (55+) IN HARVEST RIDGE ESTATES! Centrally located half duplex bungalow w/4bed|3bath offering immediate possession, & a 19' x 21' attached heated DBL garage. Open-concept main floor features 9' ceilings, hardwood flooring & a spacious kitchen w/corner pantry, & access to the back deck. The primary bedroom offers a walk-in closet & 3pc ensuite, while the 2nd bed/den is conveniently located near the 4pc main bath. The fully finished lower level provides 2 additional bedrooms, a generous family/rec room, 4pc bath & laundry room (plumbing/hook ups upstairs for future use) —ideal for hobbies or extra living space. Added features include central A/C, covered front porch, garden shed, established perennials & all appliances. Enjoy the convenience of adult living w/low condo fees, a friendly community, low maintenance landscaping & easy access to shopping, restaurants, recreation & all the amenities Spruce Grove has to offer. A great option for those looking to downsize, simplify & enjoy more freedom. (id:66605)
The details
Room by room
| Room | Level | Size |
|---|---|---|
| Living room | Main level | 9'9" × 15'3" |
| Dining room | Main level | 10'1" × 10'8" |
| Kitchen | Main level | 10'1" × 12'11" |
| Family room | Basement | 18'6" × 17'2" |
| Primary Bedroom | Main level | 11'1" × 14'1" |
| Bedroom 2 | Main level | 9'11" × 10'9" |
| Bedroom 3 | Basement | 11'4" × 11'11" |
| Bedroom 4 | Basement | 11'4" × 14'10" |
| Laundry room | Basement | 6'5" × 15'9" |
Converted from the metric MLS® feed; sizes are approximate.
Nearby
Active listings in Spruce Ridge within 25% of this asking price, newest first — the quickest read on what else your budget buys here.
3 bd2+2 ba1,875 ft²$256/ft²
E4511504 · Courtesy of Century 21 All Stars Realty Ltd
REALTOR.ca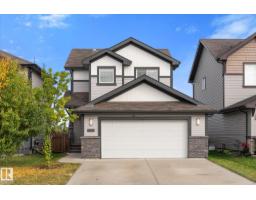
3 bd2+1 ba1,606 ft²$311/ft²
E4510954 · Courtesy of Century 21 Leading
REALTOR.ca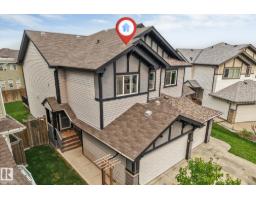
4 bd2+1 ba1,615 ft²$279/ft²
E4500812 · Courtesy of MaxWell Polaris
REALTOR.ca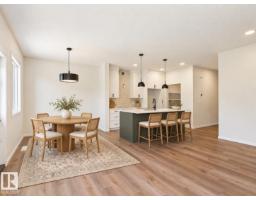
3 bd2+1 ba1,714 ft²$306/ft²
E4498973 · Courtesy of RE/MAX Excellence
REALTOR.caChristopher Peel · REALTOR®
MaxWell® Polaris
This website is operated by Christopher Peel, REALTOR®, of MaxWell Polaris, Edmonton, Alberta — the brokerage responsible for this website.

The listing data above is provided under copyright by the Canadian Real Estate Association (CREA). The listing data is deemed reliable but is not guaranteed accurate by CREA nor BestYEGHomes.
Listing information last updated on October 15, 2026 at 4:10 p.m. MT.
$460,000
MLS® E4511146