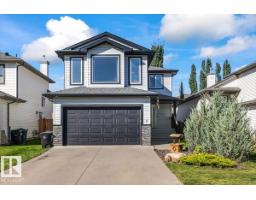
 New
New$499,900
594 bd2+1 ba1,752 ft²$285/ft²
7 Lamplight Dr
HouseLegacy Park2 days ago
E4509122 · Courtesy of RE/MAX PREFERRED CHOICE
REALTOR.ca$635,000
4 bd3+1 ba2,205 ft²$288/ft²
MLS® E4507140 · Courtesy of Grassroots Realty Group · View on REALTOR.ca
A two-storey house in Legacy Park, built 2010 with 4 bedrooms and 3+1 baths across 2,205 ft² — $288 per square foot. Listed 15 days ago.
From the listing
Beautifully cared for inside & out, this exceptional 2,204 sq ft home offers space, style & an incredible location! Situated overlooking future greenspace, a community pond & brand-new walking trails right outside your gate, this home has it all. The grand entrance welcomes you with open ceilings, an open staircase, stunning wood finishes & an abundance of natural light. The kitchen features granite counters, new fridge/updated appliances, walk-through pantry & plenty of storage. Upstairs features a spacious lounge, 3 generous bedrooms & convenient laundry with new washer & dryer. The stunning primary includes a 5-pc ensuite & massive custom walk-in closet. The fully finished basement is perfect for entertaining, with a built in wet bar, moveable counterspace, large guest room & full bathroom. This home also includes new blinds (2024), HWT & furnace (2026). Outside, enjoy a new irrigation system, pond & water feature, new stone deck & oversized heated garage. A truly special home in a fantastic location!! (id:66605)
The details
Room by room
| Room | Level | Size |
|---|---|---|
| Living room | Main level | 15' × 14'5" |
| Dining room | Main level | 12'5" × 10'10" |
| Kitchen | Main level | 10'5" × 12'4" |
| Primary Bedroom | Upper Level | 13'10" × 13'9" |
| Bedroom 2 | Upper Level | 13'5" × 10'6" |
| Bedroom 3 | Upper Level | 13'5" × 10'8" |
| Bedroom 4 | Basement | 11'3" × 11'9" |
| Recreation room | Basement | 20'1" × 25'10" |
| Laundry room | Upper Level | 6'3" × 10'11" |
Converted from the metric MLS® feed; sizes are approximate.
Nearby
Active listings in Legacy Park within 25% of this asking price, newest first — the quickest read on what else your budget buys here.
New4 bd2+1 ba1,752 ft²$285/ft²
E4509122 · Courtesy of RE/MAX PREFERRED CHOICE
REALTOR.ca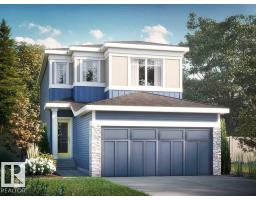
3 bd2+1 ba1,834 ft²$298/ft²
E4507544 · Courtesy of Bode
REALTOR.ca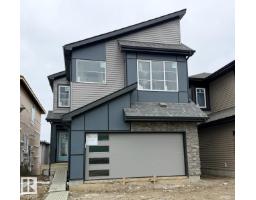
3 bd2+1 ba2,195 ft²$268/ft²
E4505856 · Courtesy of Bode
REALTOR.ca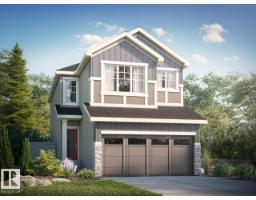
3 bd2+1 ba2,054 ft²$271/ft²
E4503073 · Courtesy of Bode
REALTOR.ca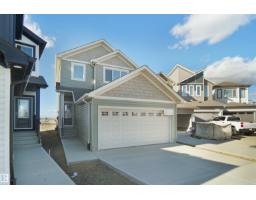
3 bd2+1 ba1,561 ft²$307/ft²
E4501869 · Courtesy of Royal Lepage Arteam Realty
REALTOR.ca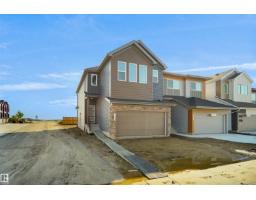
3 bd2+1 ba1,754 ft²$299/ft²
E4501867 · Courtesy of Royal Lepage Arteam Realty
REALTOR.caOwn a home nearby?
A new listing in Legacy Park is a live data point for every home around it. Get an honest estimate for yours, anchored on City of Edmonton assessment data.
What’s my home worth?Christopher Peel · REALTOR®
MaxWell® Polaris
This website is operated by Christopher Peel, REALTOR®, of MaxWell Polaris, Edmonton, Alberta — the brokerage responsible for this website.

The listing data above is provided under copyright by the Canadian Real Estate Association (CREA). The listing data is deemed reliable but is not guaranteed accurate by CREA nor BestYEGHomes.
Listing information last updated on September 18, 2026 at 2:10 p.m. MT.
$635,000
MLS® E4507140