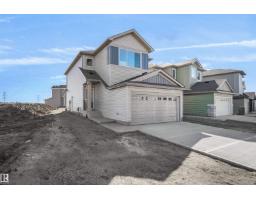
$545,998
363 bd2+1 ba1,757 ft²$311/ft²
76 Legacy Wy
HouseLegacy Park8 days ago
E4512640 · Courtesy of Royal Lepage Arteam Realty
REALTOR.ca$524,998
3 bd2+1 ba1,754 ft²$299/ft²
MLS® E4501867 · Courtesy of Royal Lepage Arteam Realty · View on REALTOR.ca
A two-storey house in Legacy Park, built 2026 with 3 bedrooms and 2+1 baths across 1,754 ft² — $299 per square foot. Listed 77 days ago.
From the listing
Welcome to the Willow built by the award-winning builder Pacesetter homes and is located in the heart Legacy Ridge and just steps to the walking trails and parks. As you enter the home you are greeted by luxury vinyl plank flooring throughout the great room, kitchen, and the breakfast nook. Your large kitchen features tile back splash, an island a flush eating bar, quartz counter tops and an undermount sink. Just off of the kitchen and tucked away by the front entry is the flex room and 2 piece powder room. Upstairs is the master's retreat with a large walk in closet and a 4-piece en-suite. The second level also include 2 additional bedrooms with a conveniently placed main 4-piece bathroom and a good sized bonus room. The unspoiled basement has a side separate entrance perfect for future development. *** Pictures are of the show home the colors and finishing's may vary , Complete by November** (id:66605)
The details
Room by room
| Room | Level | Size |
|---|---|---|
| Living room | Main level | — |
| Dining room | Main level | — |
| Kitchen | Main level | — |
| Primary Bedroom | Upper Level | — |
| Bedroom 2 | Upper Level | — |
| Bedroom 3 | Upper Level | — |
| Bonus Room | Upper Level | — |
Converted from the metric MLS® feed; sizes are approximate.
Nearby
Active listings in Legacy Park within 25% of this asking price, newest first — the quickest read on what else your budget buys here.
3 bd2+1 ba1,757 ft²$311/ft²
E4512640 · Courtesy of Royal Lepage Arteam Realty
REALTOR.ca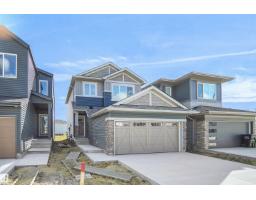
3 bd2+1 ba1,590 ft²$314/ft²
E4512638 · Courtesy of Royal Lepage Arteam Realty
REALTOR.ca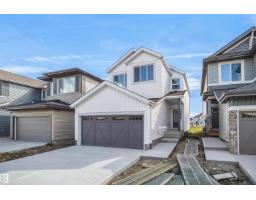
3 bd3 ba1,970 ft²$282/ft²
E4512636 · Courtesy of Royal Lepage Arteam Realty
REALTOR.ca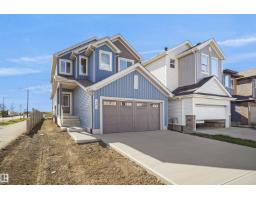
4 bd2+1 ba2,154 ft²$268/ft²
E4512542 · Courtesy of Royal Lepage Arteam Realty
REALTOR.ca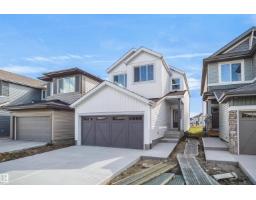
3 bd2+1 ba1,903 ft²$318/ft²
E4512541 · Courtesy of Royal Lepage Arteam Realty
REALTOR.ca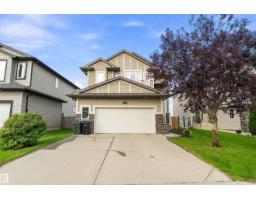
4 bd3+1 ba2,205 ft²$283/ft²
E4510297 · Courtesy of Grassroots Realty Group
REALTOR.caChristopher Peel · REALTOR®
MaxWell® Polaris
This website is operated by Christopher Peel, REALTOR®, of MaxWell Polaris, Edmonton, Alberta — the brokerage responsible for this website.

The listing data above is provided under copyright by the Canadian Real Estate Association (CREA). The listing data is deemed reliable but is not guaranteed accurate by CREA nor BestYEGHomes.
Listing information last updated on October 15, 2026 at 7:00 p.m. MT.
$524,998
MLS® E4501867