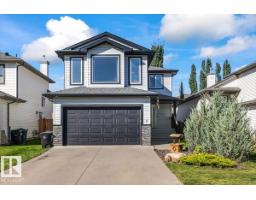
 New
New$499,900
594 bd2+1 ba1,752 ft²$285/ft²
7 Lamplight Dr
HouseLegacy Park2 days ago
E4509122 · Courtesy of RE/MAX PREFERRED CHOICE
REALTOR.ca$545,895
3 bd2+1 ba1,834 ft²$298/ft²
MLS® E4507544 · Courtesy of Bode · View on REALTOR.ca
A two-storey house in Legacy Park, built 2026 with 3 bedrooms and 2+1 baths across 1,834 ft² — $298 per square foot. Listed 11 days ago.
From the listing
Welcome to the Stella P in Legacy Ridge, Spruce Grove! This beautifully designed home offers 3 bedrooms, 2.5 bathrooms, a spacious bonus room, and a double attached garage. The open-concept main floor features luxury vinyl plank flooring, quartz countertops, ceiling-height 41” upper cabinets, a large island, and a cozy 50” electric fireplace. The walk-through pantry and mudroom provide exceptional everyday convenience. Upstairs, enjoy a versatile bonus room, convenient laundry, and a spacious primary bedroom with dual-sink ensuite and walk-in closet. A separate side entrance, 9’ basement foundation, and bathroom rough-ins offer excellent future development potential. Located close to parks, walking trails, schools, amenities, and major routes, this home combines modern style, functionality, and room to grow! Home is under construction. Estimated completion by end of year. Photos are representative and virtually staged. (id:66605)
The details
Room by room
| Room | Level | Size |
|---|---|---|
| Living room | Main level | 12' × 13' |
| Dining room | Main level | 9' × 13' |
| Kitchen | Main level | 14'9" × 10'6" |
| Primary Bedroom | Upper Level | 11'2" × 13'4" |
| Bedroom 2 | Upper Level | 9' × 11' |
| Bedroom 3 | Upper Level | 11'9" × 9' |
| Bonus Room | Upper Level | 15'3" × 12'6" |
Converted from the metric MLS® feed; sizes are approximate.
Nearby
Active listings in Legacy Park within 25% of this asking price, newest first — the quickest read on what else your budget buys here.
New4 bd2+1 ba1,752 ft²$285/ft²
E4509122 · Courtesy of RE/MAX PREFERRED CHOICE
REALTOR.ca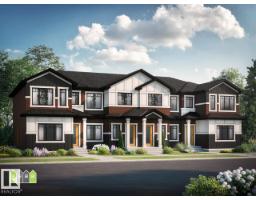 New
New3 bd2+1 ba1,465 ft²$284/ft²
E4508590 · Courtesy of Bode
REALTOR.ca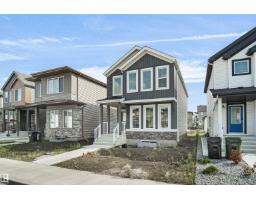
3 bd2+1 ba1,671 ft²$269/ft²
E4507408 · Courtesy of Royal Lepage Arteam Realty
REALTOR.ca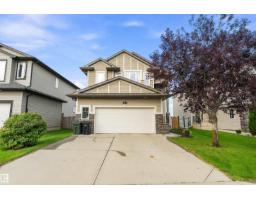
4 bd3+1 ba2,205 ft²$288/ft²
E4507140 · Courtesy of Grassroots Realty Group
REALTOR.ca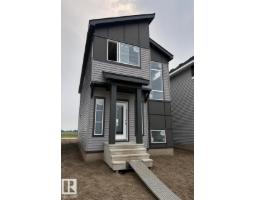
3 bd2+1 ba1,617 ft²$278/ft²
E4506321 · Courtesy of Bode
REALTOR.ca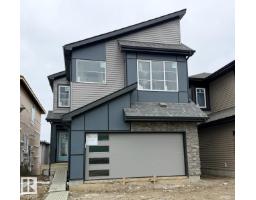
3 bd2+1 ba2,195 ft²$268/ft²
E4505856 · Courtesy of Bode
REALTOR.caOwn a home nearby?
A new listing in Legacy Park is a live data point for every home around it. Get an honest estimate for yours, anchored on City of Edmonton assessment data.
What’s my home worth?Christopher Peel · REALTOR®
MaxWell® Polaris
This website is operated by Christopher Peel, REALTOR®, of MaxWell Polaris, Edmonton, Alberta — the brokerage responsible for this website.

The listing data above is provided under copyright by the Canadian Real Estate Association (CREA). The listing data is deemed reliable but is not guaranteed accurate by CREA nor BestYEGHomes.
Listing information last updated on September 18, 2026 at 2:10 p.m. MT.
$545,895
MLS® E4507544