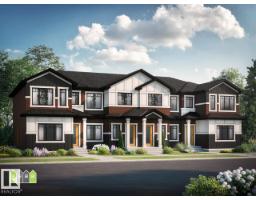
 New
New$416,739
63 bd2+1 ba1,465 ft²$284/ft²
33 Mcleod Av
Row / TownhouseLegacy Park3 days ago
E4508590 · Courtesy of Bode
REALTOR.ca$449,900
3 bd2+1 ba1,617 ft²$278/ft²
MLS® E4506321 · Courtesy of Bode · View on REALTOR.ca
A two-storey house in Legacy Park, built 2026 with 3 bedrooms and 2+1 baths across 1,617 ft² — $278 per square foot. Listed 17 days ago.
From the listing
Welcome to the Sasha K in Legacy Ridge, a beautifully designed 1,564 sq. ft. home that offers the perfect balance of style, comfort, and future potential. Featuring 3 bedrooms, 2.5 bathrooms, an open-concept main floor with 9' ceilings, a designer kitchen complete with quartz countertops, a large island and corner pantry, plus a spacious great room anchored by a modern electric fireplace, this home is built for everyday living and entertaining. Upstairs, you'll find a generous primary bedroom with a walk-in closet and private ensuite, two additional bedrooms, a versatile bonus room, and convenient second-floor laundry. What truly sets this home apart is the separate side entrance and upgraded 9' basement with additional windows, creating excellent potential for a basement development or expanded living space. Home is currently under construction. Photos are virtually staged for illustration purposes. Furniture, appliances and decor not included* (id:66605)
The details
Room by room
| Room | Level | Size |
|---|---|---|
| Living room | Main level | 12'10" × 15'5" |
| Dining room | Main level | 9'3" × 11'4" |
| Kitchen | Main level | 9'6" × 13'3" |
| Primary Bedroom | Upper Level | 11' × 13'4" |
| Bedroom 2 | Upper Level | 9' × 9'5" |
| Bedroom 3 | Upper Level | 9'8" × 10'3" |
| Bonus Room | Upper Level | 9'6" × 12'5" |
Converted from the metric MLS® feed; sizes are approximate.
Nearby
Active listings in Legacy Park within 25% of this asking price, newest first — the quickest read on what else your budget buys here.
New3 bd2+1 ba1,465 ft²$284/ft²
E4508590 · Courtesy of Bode
REALTOR.ca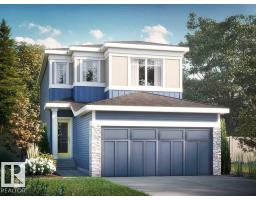
3 bd2+1 ba1,834 ft²$298/ft²
E4507544 · Courtesy of Bode
REALTOR.ca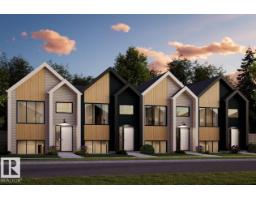
3 bd2+1 ba785 ft²$488/ft²
E4507526 · Courtesy of Royal Lepage Arteam Realty
REALTOR.ca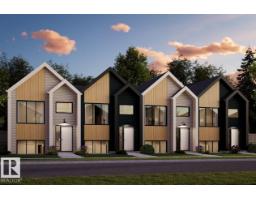
3 bd2+1 ba785 ft²$474/ft²
E4507524 · Courtesy of Royal Lepage Arteam Realty
REALTOR.ca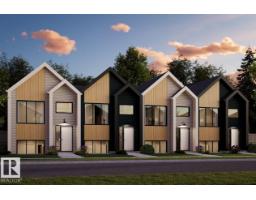
3 bd2+1 ba785 ft²$474/ft²
E4507523 · Courtesy of Royal Lepage Arteam Realty
REALTOR.ca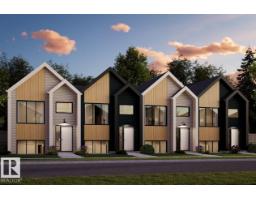
3 bd2+1 ba785 ft²$488/ft²
E4507521 · Courtesy of Royal Lepage Arteam Realty
REALTOR.caOwn a home nearby?
A new listing in Legacy Park is a live data point for every home around it. Get an honest estimate for yours, anchored on City of Edmonton assessment data.
What’s my home worth?Christopher Peel · REALTOR®
MaxWell® Polaris
This website is operated by Christopher Peel, REALTOR®, of MaxWell Polaris, Edmonton, Alberta — the brokerage responsible for this website.

The listing data above is provided under copyright by the Canadian Real Estate Association (CREA). The listing data is deemed reliable but is not guaranteed accurate by CREA nor BestYEGHomes.
Listing information last updated on September 14, 2026 at 11:50 a.m. MT.
$449,900
MLS® E4506321