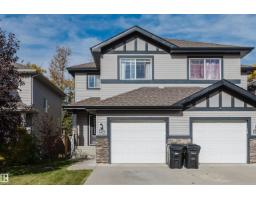
 New
New$379,900
682 bd2+1 ba1,434 ft²$265/ft²
44 Hamilton Ct
DuplexHarvest Ridge5 days ago
E4512521 · Courtesy of Exp Realty
REALTOR.ca$379,900
3 bd2+2 ba1,258 ft²$302/ft²
MLS® E4497152 · Courtesy of Century 21 Leading · View on REALTOR.ca
A two-storey duplex in Harvest Ridge, built 2006 with 3 bedrooms and 2+2 baths across 1,258 ft² — $302 per square foot. Listed 34 days ago.
From the listing
Welcome to this beautiful home backing onto the TREES and GREEN SPACE of Harvest Ridge Park! Thoughtfully designed with 9' ceilings, new vinyl plank flooring throughout the main and upper levels, exceptional storage, and an extra-wide front parking. The bright main floor features a lovely fireplace and a dining room with a full wall of extra cabinetry. Upstairs are two spacious primary bedrooms, each with its own ensuite, plus a versatile FLEX ROOM perfect as an office, nursery, or TV room. Clever storage closets in the upper bathrooms maximize every inch. The fully-finished basement includes a bedroom, 2-piece bath, and games room. The back yard is fenced and has space for a fire pit, trampoline, garden, and to relax on the TWO PATIOS with room for a future hot tub or gazebo – your imagination is the limit! Extra-wide steps lead to the large deck with a gas BBQ hookup. All just steps from a playground, walking trails, and three schools! (id:66605)
The details
Room by room
| Room | Level | Size |
|---|---|---|
| Living room | Main level | 15'1" × 11'2" |
| Dining room | Main level | 10'10" × 8'10" |
| Kitchen | Main level | 9'6" × 11'10" |
| Family room | Lower level | 23'4" × 12'6" |
| Primary Bedroom | Upper Level | 12'6" × 14'9" |
| Bedroom 2 | Upper Level | 13'9" × 14'5" |
| Bedroom 3 | Lower level | 13'1" × 8'10" |
| Bonus Room | Upper Level | 9'6" × 10'10" |
| Laundry room | Lower level | 6'7" × 6'3" |
Converted from the metric MLS® feed; sizes are approximate.
Nearby
Active listings in Harvest Ridge within 25% of this asking price, newest first — the quickest read on what else your budget buys here.
New2 bd2+1 ba1,434 ft²$265/ft²
E4512521 · Courtesy of Exp Realty
REALTOR.ca
3 bd2+1 ba1,418 ft²$254/ft²
E4511606 · Courtesy of RE/MAX PREFERRED CHOICE
REALTOR.ca
3 bd2+1 ba1,593 ft²$276/ft²
E4511118 · Courtesy of Century 21 Masters
REALTOR.ca
3 bd2+1 ba1,142 ft²$403/ft²
E4510732 · Courtesy of RE/MAX PREFERRED CHOICE
REALTOR.ca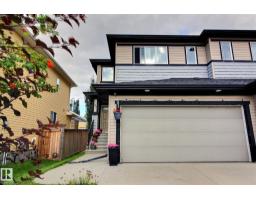
4 bd3+1 ba1,659 ft²$250/ft²
E4510425 · Courtesy of 2% Realty Pro
REALTOR.ca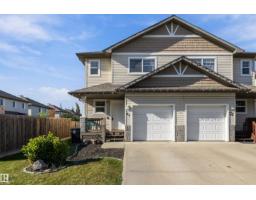
3 bd2+2 ba1,288 ft²$291/ft²
E4510057 · Courtesy of Real Broker
REALTOR.caChristopher Peel · REALTOR®
MaxWell® Polaris
This website is operated by Christopher Peel, REALTOR®, of MaxWell Polaris, Edmonton, Alberta — the brokerage responsible for this website.

The listing data above is provided under copyright by the Canadian Real Estate Association (CREA). The listing data is deemed reliable but is not guaranteed accurate by CREA nor BestYEGHomes.
Listing information last updated on October 13, 2026 at 1:40 p.m. MT.
$379,900
MLS® E4497152