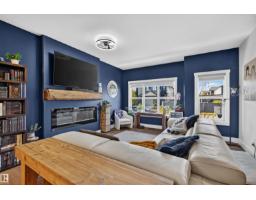
 New
New$524,900
653 bd2+2 ba1,647 ft²$319/ft²
50 Garneau Ga
HouseGreenbury2 days ago
E4513184 · Courtesy of RE/MAX PREFERRED CHOICE
REALTOR.ca$629,895
3 bd2+1 ba2,300 ft²$274/ft²
MLS® E4485159 · Courtesy of Bode · View on REALTOR.ca
A two-storey house in Greenbury, built 2026 with 3 bedrooms and 2+1 baths across 2,300 ft² — $274 per square foot. Listed 170 days ago.
From the listing
This 2237sqft home features 3 bed, 2.5 bath. This stunning home is located in an amenity rich community and within walking distance to Spruce Grove’s new civic centre, with quick and easy access to Highway 16. This full WALK OUT home is backing onto Green Space/Pond and a walking trail with NO Neighbors at the back! The great room features a sleek 50” linear fireplace. Enjoy the convenience of the walk-through pantry which leads into the kitchen. The kitchen features quartz counters with extensive cabinet space and a large island. Upgraded melamine shelving throughout the home. The basement ceiling height upgraded to 9’ and comes with 3pc Rough-in for Future Bathroom. Primary Bedroom comes with a walk-through closet conveniently leading to the laundry room. You will love the spa-like ensuite which includes double sinks, a free-standing soaker tub and tiled shower. Photos are virtually staged, appliances, furniture and decor not included. (id:66605)
The details
Room by room
| Room | Level | Size |
|---|---|---|
| Living room | Main level | 13' × 15'4" |
| Dining room | Main level | 10' × 13'4" |
| Kitchen | Main level | 23' × 9'8" |
| Primary Bedroom | Upper Level | 19' × 12'5" |
| Bedroom 2 | Upper Level | 9'9" × 12' |
| Bedroom 3 | Upper Level | 10'9" × 10'3" |
| Bonus Room | Upper Level | 14' × 14'3" |
Converted from the metric MLS® feed; sizes are approximate.
Nearby
Active listings in Greenbury within 25% of this asking price, newest first — the quickest read on what else your budget buys here.
New3 bd2+2 ba1,647 ft²$319/ft²
E4513184 · Courtesy of RE/MAX PREFERRED CHOICE
REALTOR.ca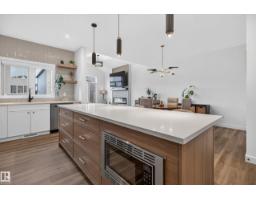
3 bd2+1 ba2,068 ft²$273/ft²
E4512297 · Courtesy of The Good Real Estate Company
REALTOR.ca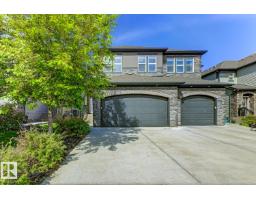
4 bd3+1 ba1,820 ft²$277/ft²
E4508722 · Courtesy of REMAX River City
REALTOR.ca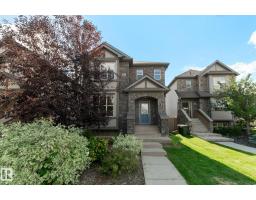
3 bd2+1 ba1,759 ft²$276/ft²
E4508222 · Courtesy of RE/MAX PREFERRED CHOICE
REALTOR.ca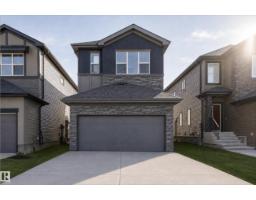
3 bd2+1 ba2,266 ft²$265/ft²
E4503167 · Courtesy of Exp Realty
REALTOR.ca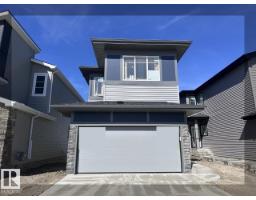
3 bd2+1 ba2,019 ft²$286/ft²
E4501065 · Courtesy of Bode
REALTOR.caChristopher Peel · REALTOR®
MaxWell® Polaris
This website is operated by Christopher Peel, REALTOR®, of MaxWell Polaris, Edmonton, Alberta — the brokerage responsible for this website.

The listing data above is provided under copyright by the Canadian Real Estate Association (CREA). The listing data is deemed reliable but is not guaranteed accurate by CREA nor BestYEGHomes.
Listing information last updated on October 18, 2026 at 12:30 a.m. MT.
$629,895
MLS® E4485159