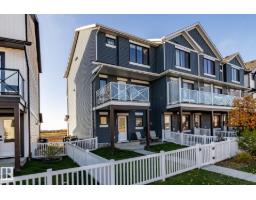
 New
New$349,900
493 bd2+1 ba1,307 ft²$268/ft²
1273 Mcleod Av
Row / TownhouseEastonToday
E4512873 · Courtesy of RE/MAX PREFERRED CHOICE
REALTOR.ca$399,998
4 bd2+1 ba1,501 ft²$266/ft²
MLS® E4499855 · Courtesy of Royal Lepage Arteam Realty · View on REALTOR.ca
A two-storey row / townhouse in Easton, built 2026 with 4 bedrooms and 2+1 baths across 1,501 ft² — $266 per square foot. Listed 86 days ago.
From the listing
If you are looking for a 4 bedroom town home with no CONDO FEE??? Then this is it, this home is a show stopper and is your opportunity to own this beautiful freehold town home. The Madelyn is a total departure from the traditional, designed with contemporary lifestyles and ever-changing family dynamics in mind. You'll find an ultra luxury primary bedroom on the top floor of this plan, along with the additional 2 bedrooms. The spacious main floor kitchen offers extra prep space with a large central island. This floor also features the large open concept living space. The ground level houses a private, attached two car garage, a welcoming foyer with closet space, powder room and an ultra private den / or Bedroom away from the main living space - ideal for a home office or quiet yoga studio or even a guest bedroom. This home also includes a fully fenced front yard *** Under construction, will be complete by December of this year, photos used are from the same model recently built but colors may vary **** (id:66605)
The details
Room by room
| Room | Level | Size |
|---|---|---|
| Living room | Main level | — |
| Dining room | Main level | — |
| Kitchen | Main level | — |
| Primary Bedroom | Upper Level | — |
| Bedroom 2 | Upper Level | — |
| Bedroom 3 | Upper Level | — |
| Bedroom 4 | Main level | — |
Converted from the metric MLS® feed; sizes are approximate.
Nearby
Active listings in Easton within 25% of this asking price, newest first — the quickest read on what else your budget buys here.
New3 bd2+1 ba1,307 ft²$268/ft²
E4512873 · Courtesy of RE/MAX PREFERRED CHOICE
REALTOR.ca
3 bd2+1 ba1,630 ft²$280/ft²
E4511961 · Courtesy of Exp Realty
REALTOR.ca
3 bd2+1 ba1,668 ft²$270/ft²
E4509982 · Courtesy of Royal Lepage Arteam Realty
REALTOR.ca
3 bd2+1 ba1,667 ft²$270/ft²
E4509972 · Courtesy of Royal Lepage Arteam Realty
REALTOR.ca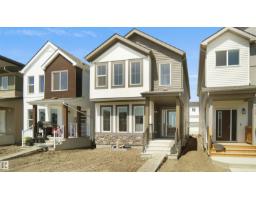
3 bd2+1 ba1,668 ft²$257/ft²
E4509969 · Courtesy of Royal Lepage Arteam Realty
REALTOR.ca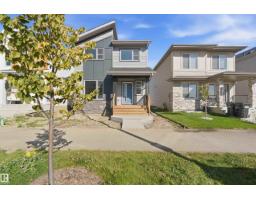
3 bd2+1 ba1,845 ft²$249/ft²
E4509762 · Courtesy of Royal LePage Noralta Real Estate
REALTOR.caChristopher Peel · REALTOR®
MaxWell® Polaris
This website is operated by Christopher Peel, REALTOR®, of MaxWell Polaris, Edmonton, Alberta — the brokerage responsible for this website.

The listing data above is provided under copyright by the Canadian Real Estate Association (CREA). The listing data is deemed reliable but is not guaranteed accurate by CREA nor BestYEGHomes.
Listing information last updated on October 14, 2026 at 11:30 a.m. MT.
$399,998
MLS® E4499855