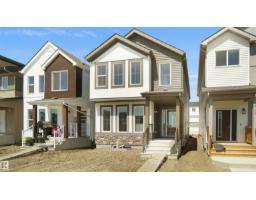
$427,977
283 bd2+1 ba1,668 ft²$257/ft²
9 Elis Li
HouseEaston24 days ago
E4509969 · Courtesy of Royal Lepage Arteam Realty
REALTOR.ca$349,900
3 bd2+1 ba1,307 ft²$268/ft²
MLS® E4512873 · Courtesy of RE/MAX PREFERRED CHOICE · View on REALTOR.ca
A three-storey row / townhouse in Easton, built 2023 with 3 bedrooms and 2+1 baths across 1,307 ft² — $268 per square foot. Listed 3 days ago.
From the listing
NO CONDO FEES! Welcome to this beautifully finished, AIR-CONDITIONED 3-bedroom, 2.5-bath residential attached home, built in 2023 & offering 1,307 sq. ft. of well-designed living space. The main floor features a welcoming foyer, convenient laundry room & access to the double heated garage. Upstairs, the bright open-concept kitchen, dining & living area is ideal for everyday living & entertaining, boasting quartz countertops, extensive GEM cabinetry & an eat-up island. Neutral vinyl plank flooring throughout the living room which has a striking feature wall, electric fireplace & access to the front balcony, where you can enjoy your morning coffee or evening air. The third floor offers 3 carpeted bedrooms, including a spacious primary retreat w/ walk-in closet & oversized shower in the 3-pc ensuite. A stylish, modern home offering low-maintenance living w/plenty of space and thoughtful finishes throughout. Quick access to HWY 16A & Century Crossing for amenities. Walking distance to the new baseball fields! (id:66605)
The details
Room by room
| Room | Level | Size |
|---|---|---|
| Living room | Upper Level | 13' × 13' |
| Kitchen | Upper Level | 17' × 14'7" |
| Primary Bedroom | Upper Level | 11'9" × 11'6" |
| Bedroom 2 | Upper Level | 8'4" × 10'3" |
| Bedroom 3 | Upper Level | 8'5" × 8'5" |
| Laundry room | Main level | 6'3" × 4'5" |
Converted from the metric MLS® feed; sizes are approximate.
Nearby
Active listings in Easton within 25% of this asking price, newest first — the quickest read on what else your budget buys here.
3 bd2+1 ba1,668 ft²$257/ft²
E4509969 · Courtesy of Royal Lepage Arteam Realty
REALTOR.ca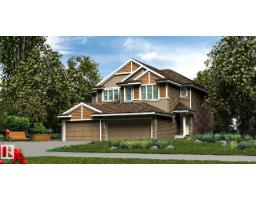
3 bd2+1 ba1,367 ft²$319/ft²
E4508836 · Courtesy of Exp Realty
REALTOR.ca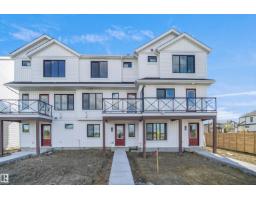
3 bd2+1 ba1,355 ft²$261/ft²
E4508586 · Courtesy of Royal Lepage Arteam Realty
REALTOR.ca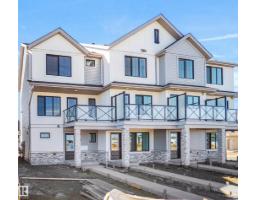
3 bd2+1 ba1,311 ft²$267/ft²
E4508585 · Courtesy of Royal Lepage Arteam Realty
REALTOR.ca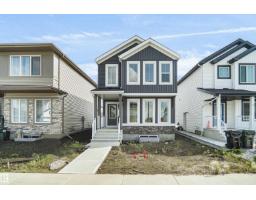
3 bd2+1 ba1,668 ft²$243/ft²
E4506612 · Courtesy of Royal Lepage Arteam Realty
REALTOR.ca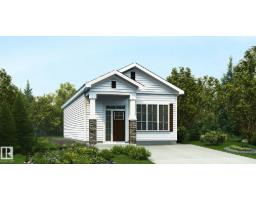
Christopher Peel · REALTOR®
MaxWell® Polaris
This website is operated by Christopher Peel, REALTOR®, of MaxWell Polaris, Edmonton, Alberta — the brokerage responsible for this website.

The listing data above is provided under copyright by the Canadian Real Estate Association (CREA). The listing data is deemed reliable but is not guaranteed accurate by CREA nor BestYEGHomes.
Listing information last updated on October 16, 2026 at 9:00 p.m. MT.
$349,900
MLS® E4512873