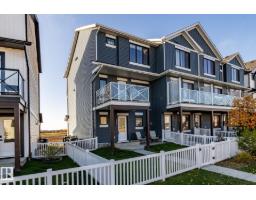
 New
$349,900
493 bd2+1 ba1,307 ft²$268/ft²
1273 Mcleod Av
Row / TownhouseEaston1 day ago
E4512873 · Courtesy of RE/MAX PREFERRED CHOICE
REALTOR.ca$459,500
3 bd2+1 ba1,845 ft²$249/ft²
MLS® E4509762 · Courtesy of Royal LePage Noralta Real Estate · View on REALTOR.ca
A two-storey house in Easton, built 2025 with 3 bedrooms and 2+1 baths across 1,845 ft² — $249 per square foot. Listed 24 days ago.
From the listing
BRAND NEW! READY FOR IMMEDIATE OCCUPANCY! AMAZING LOCATION! WELCOME TO 1242 MCLEOD AVE! BUILT BY IMPACT HOMES, THIS INCREDIBLE 2 STORY HAS 1845 SQ FT OF LIVING SPACE, 3 BEDROOMS AND 3 BATHS. THE KITCHEN IS OPEN TO MAIN FLOOR WITH IVORY CABINETRY, QUARTZ COUNTERTOPS, EATING BAR STYLE ISLAND, VINYL FLOORS, AND TILE BACKSPLASH. SPACIOUS DINING AREA BORDERS KITCHEN. MAIN FLOOR LIVING AREA HAS 9 FOOT CEILINGS AND IS PERFECT FOR RELAXING OR ENTERTAINING. MAIN FLOOR ALSO HAS A HALF BATHROOM AND REAR MUDROOM WITH LAUNDRY. UPPER LEVEL HAS A GIANT PRIMARY BEDROOM WITH A WALK-IN CLOSET. ENSUITE IS A 4-PIECE WITH A TUB/SHOWER. UPPER LEVEL ALSO HAS 2 ADDITIONAL BEDROOMS, CENTRE BONUS ROOM, AND AN ADDITIONAL FULL BATHROOM. PROPERTY HAS A DOUBLE PARKING PAD WITH ALLEY ACCESS. PROPERTY IS LOCATED IN EAST SPRUCE GROVE WALKING DISTANCE TO SHOPPING AND IS SECONDS FROM ACHESON/WEST EDMONTON. HOME INCLUDES FULL NEW HOME WARRANTY AND HAS A SIDE ENTRANCE. (id:66605)
The details
Room by room
| Room | Level | Size |
|---|---|---|
| Living room | Main level | — |
| Dining room | Main level | — |
| Kitchen | Main level | — |
| Primary Bedroom | Upper Level | — |
| Bedroom 2 | Upper Level | — |
| Bedroom 3 | Upper Level | — |
| Laundry room | Main level | — |
Converted from the metric MLS® feed; sizes are approximate.
Nearby
Active listings in Easton within 25% of this asking price, newest first — the quickest read on what else your budget buys here.
New3 bd2+1 ba1,307 ft²$268/ft²
E4512873 · Courtesy of RE/MAX PREFERRED CHOICE
REALTOR.ca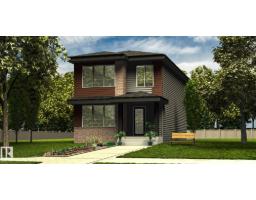
3 bd2+1 ba1,630 ft²$280/ft²
E4511961 · Courtesy of Exp Realty
REALTOR.ca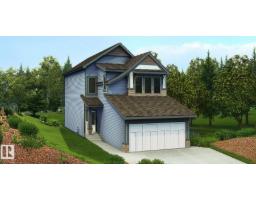
3 bd2+1 ba1,830 ft²$295/ft²
E4510087 · Courtesy of Exp Realty
REALTOR.ca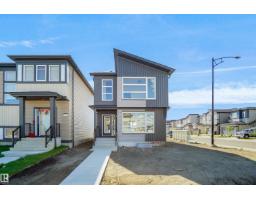
3 bd2+1 ba1,668 ft²$270/ft²
E4509982 · Courtesy of Royal Lepage Arteam Realty
REALTOR.ca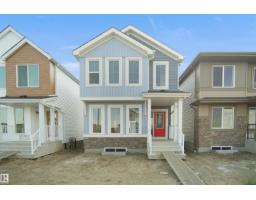
3 bd2+1 ba1,667 ft²$270/ft²
E4509972 · Courtesy of Royal Lepage Arteam Realty
REALTOR.ca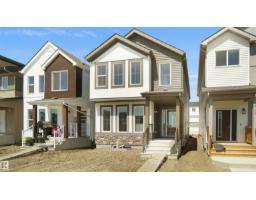
3 bd2+1 ba1,668 ft²$257/ft²
E4509969 · Courtesy of Royal Lepage Arteam Realty
REALTOR.caChristopher Peel · REALTOR®
MaxWell® Polaris
This website is operated by Christopher Peel, REALTOR®, of MaxWell Polaris, Edmonton, Alberta — the brokerage responsible for this website.

The listing data above is provided under copyright by the Canadian Real Estate Association (CREA). The listing data is deemed reliable but is not guaranteed accurate by CREA nor BestYEGHomes.
Listing information last updated on October 14, 2026 at 11:30 a.m. MT.
$459,500
MLS® E4509762