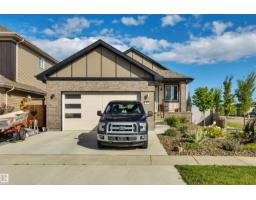
$750,000
684 bd3 ba1,386 ft²$541/ft²
54 Calista Wy
HouseCopperhaven13 days ago
E4511528 · Courtesy of Royal Lepage Summit Realty
REALTOR.ca$699,900
3 bd3 ba2,361 ft²$296/ft²
MLS® E4501749 · Courtesy of RE/MAX PREFERRED CHOICE · View on REALTOR.ca
A two-storey house in Copperhaven, built 2026 with 3 bedrooms and 3 baths across 2,361 ft² — $296 per square foot. Listed 75 days ago.
From the listing
Here's one worth waiting for! Backing onto a future park, this brand-new home was designed for the way families actually live. From the soaring open-to-above foyer to the stunning living room with its dramatic fireplace, feature ceilings & wall of windows, every space feels bright, open & inviting. The beautifully designed kitchen is truly the heart of the home, featuring full-height dual-tone cabinetry, quartz countertops, a waterfall island, premium appliances & a tucked-away spice kitchen that keeps entertaining effortless. The main floor office with a full bath is perfect for guests, working from home or multi-generational living. Upstairs, escape to a spacious primary retreat with a spa-inspired 5-piece ensuite, complemented by 2 more bedrooms, a bright bonus room & convenient laundry. Complete with a triple attached garage, finished deck & all within walking distance two schools & just minutes from HWY 16. Luxury, practicality and incredible value - all wrapped into one exceptional home. (id:66605)
The details
Room by room
| Room | Level | Size |
|---|---|---|
| Living room | Main level | — |
| Dining room | Main level | — |
| Kitchen | Main level | — |
| Family room | Upper Level | — |
| Primary Bedroom | Upper Level | — |
| Bedroom 2 | Upper Level | — |
| Bedroom 3 | Upper Level | — |
| Mud room | Main level | — |
| Office | Main level | — |
| Pantry | Main level | — |
| Laundry room | Upper Level | — |
Converted from the metric MLS® feed; sizes are approximate.
Nearby
Active listings in Copperhaven within 25% of this asking price, newest first — the quickest read on what else your budget buys here.
4 bd3 ba1,386 ft²$541/ft²
E4511528 · Courtesy of Royal Lepage Summit Realty
REALTOR.ca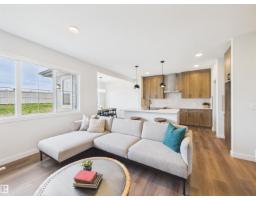
3 bd2+1 ba1,939 ft²$296/ft²
E4510364 · Courtesy of RE/MAX Excellence
REALTOR.ca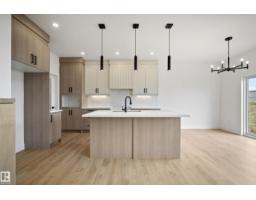
4 bd2+1 ba2,060 ft²$281/ft²
E4510323 · Courtesy of Exp Realty
REALTOR.ca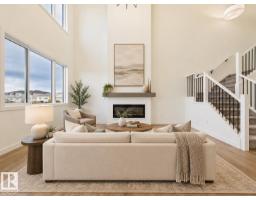
4 bd2+1 ba2,220 ft²$304/ft²
E4509168 · Courtesy of RE/MAX Excellence
REALTOR.ca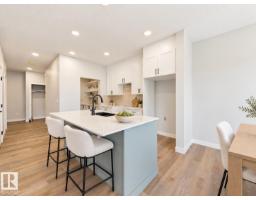
3 bd2+1 ba1,698 ft²$315/ft²
E4498542 · Courtesy of RE/MAX Excellence
REALTOR.caChristopher Peel · REALTOR®
MaxWell® Polaris
This website is operated by Christopher Peel, REALTOR®, of MaxWell Polaris, Edmonton, Alberta — the brokerage responsible for this website.

The listing data above is provided under copyright by the Canadian Real Estate Association (CREA). The listing data is deemed reliable but is not guaranteed accurate by CREA nor BestYEGHomes.
Listing information last updated on October 14, 2026 at 7:00 p.m. MT.
$699,900
MLS® E4501749